Main Line (Villanova area)
Home Bar · Main Line

Home bars for Main Line homes.

A good home bar is where people end up, whether it is a quiet night or a full house. We plan the plumbing, power and layout first, then build the counters, back bar and lighting to suit your home.

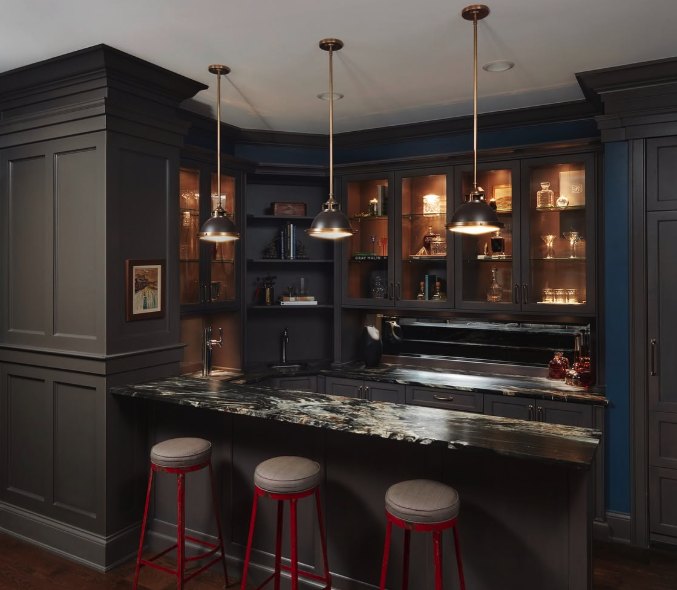
Dark-cabinet home bar with glass-front display cabinets, brass pendant lights, a stone counter and three stools
Main Line (Villanova area)

Where a bar fits in a Main Line house.

On the Main Line, the right spot for a bar depends a lot on the age of the house. In older homes in Lower Merion and Radnor, the lower level is often the best place, but stone foundations, low beams and old plumbing take careful planning. A basement bar below the sewer line may need an ejector pump for the sink. We sort those details out at the first visit, before anything is designed.

Many older Main Line houses also have carriage houses, libraries or rooms off the main living space that can become a bar room. In Wayne's Shingle Style and Colonial Revival homes, a bar can fit into an existing room with built-in millwork that matches the original trim. In Tredyffrin and Easttown, newer homes often have walkout lower levels and great rooms with more open space and easier access for plumbing and electrical runs.

Wherever it goes, a bar should feel like part of the house. We design with stone or wood counters, a back bar with display lighting and seating that leaves room to move behind and in front of the counter. If you like the idea of a hidden entrance, a bookcase door can lead into the bar room. The focus stays on a bar that works well and looks like it belongs.

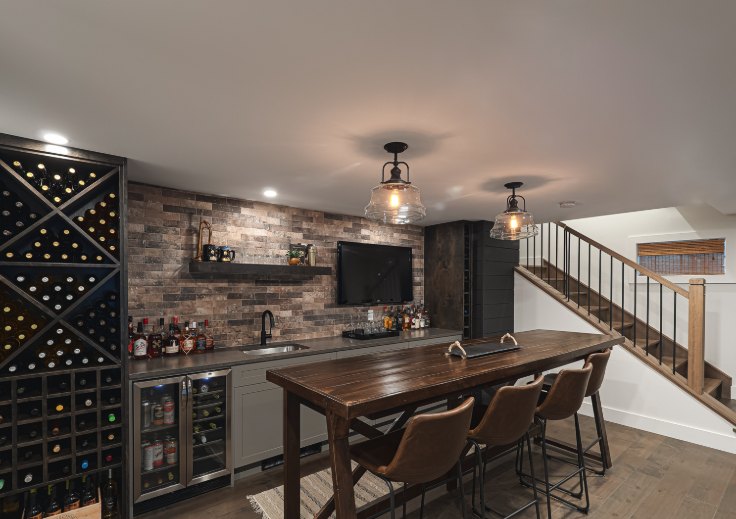
Basement bar with a brick backsplash, beverage coolers, wine racking and a high-top table with stools
Engineered first

The work behind the counter.

Plumbing done right

A bar sink needs supply lines, a drain and a vent. In a basement below the sewer line, that often means an ejector pump. We plan the plumbing path through your house, which matters in older homes where pipes run through stone and plaster.

Dedicated electrical

Under-counter refrigerators, ice makers and dishwashers each need proper power. We run dedicated circuits so the bar does not trip breakers when the house is full. In older Main Line homes we check panel capacity at the consult.

Layout and clearances

A bar works when there is room to stand, pour and pass behind the counter. We set counter and stool heights, aisle widths and seating spacing so the bar feels comfortable with two people or twenty. Every appliance gets space to open fully.

Finishes and lighting

Stone and hardwood counters, a back bar for display and lighting that shows the bottles without glare. If the bar includes cooking, we plan ventilation too. Millwork can be matched to the existing trim so the bar looks original to the house.

What's included

One contract covers the whole room.

  • Design consult and layout planning at your home
  • Bar sink plumbing, drain and vent
  • Ejector pump if the bar sits below the sewer line
  • Dedicated circuits for refrigeration and ice maker
  • Under-counter beverage fridge and ice maker install
  • Stone or wood countertops
  • Back bar with display shelving and lighting
  • Seating layout and finish carpentry
  • Permits and inspections for most projects
What it costs

Typical investment for a home bar.

The cost of a home bar depends on plumbing needs, appliances, counter materials and how much custom millwork goes into the room.

Wet bar

$15,000–$40,000

Custom cabinetry, a stone or wood countertop, a bar sink with plumbing, and an under-counter beverage refrigerator.

Entertaining bar

$40,000–$90,000

A longer bar with back-bar display shelving, an ice maker, a dishwasher, lighting design and bar seating.

Bar room

$90,000–$175,000+

A full room built around the bar: custom millwork, lounge seating areas, a hidden entrance option and media.

These are typical industry ranges for finished projects in Pennsylvania, shown for planning only. They are not a quote. Your price depends on the size and condition of the space, the structural, electrical, plumbing and HVAC work it needs, the cabinetry and finish level you choose, and permit requirements. Plumbing distance (basement bars sometimes need an ejector pump), appliance brands, cabinetry and countertop material drive the range. Bar stools, furniture and décor are not included unless they're listed in your quote. Every project gets a fixed, itemized quote after design.

Where we build

Serving Lower Merion, Radnor, Tredyffrin and Easttown.

We design and build home bars across the Main Line, including Gladwyne, Bryn Mawr and Ardmore in Lower Merion, Villanova and Wayne in Radnor, Berwyn, Paoli and Chesterbrook in Tredyffrin, and Devon in Easttown. We pull the permits and schedule inspections with Lower Merion, Radnor, Tredyffrin or Easttown for most projects.

Lower MerionRadnorTredyffrinEasttown

Common questions.

Can you add a bar sink to an older Main Line basement?

Usually, yes. The question is where the drain can go. If the basement floor sits below the sewer line, the sink will likely need an ejector pump to lift waste up to the main line. Older homes may also have stone walls and old pipes to work around. We check all of that at the design consult before we plan the bar.

Does a bar have to go in the basement?

No. Many Main Line homes have a library, den or room off the great room that can become a bar room. Carriage houses and walkout lower levels also work well. The best spot is usually the one where you already gather, with a reasonable route for plumbing and power.

Can the bar match the original trim in an older home?

Yes. Tom is a carpenter by trade and leads every build. In older homes in Lower Merion and Radnor we can match the profiles and finish of existing trim so the bar millwork looks like it came with the house. We review the existing details at the consult and include them in the design.

What appliances can a home bar include?

Common choices are an under-counter beverage fridge, an ice maker, a bar sink and a small dishwasher. Some homeowners add a wine fridge or kegerator. Each one needs proper power and, in some cases, a drain. We plan circuits and plumbing around the appliances you choose so everything runs without tripping breakers.

Can you add a hidden entrance to the bar room?

Yes, as one option. A bookcase door or paneled entrance can lead into a bar room, and it works well in older Main Line homes with libraries and built-ins. It is not required. Most bars are open to the room around them, and we design the entrance around how you want the space to feel.

Tell us about the room you want.

A design consult takes about an hour at your home. You'll leave with a clear answer on what fits, what it involves, and what it costs.

Consults by appointment, weekdays and Saturday mornings