
Manheim Township
Neighborhoods range from established streets near the city line to newer developments off the Lititz Pike and around Neffsville. Many homes have full basements and attached garages that suit a simulator, bar or cellar build.
We design and build golf simulator rooms, cigar lounges, wine cellars and home bars north of Lancaster. One contract, one team, and the engineering done before anything is finished.
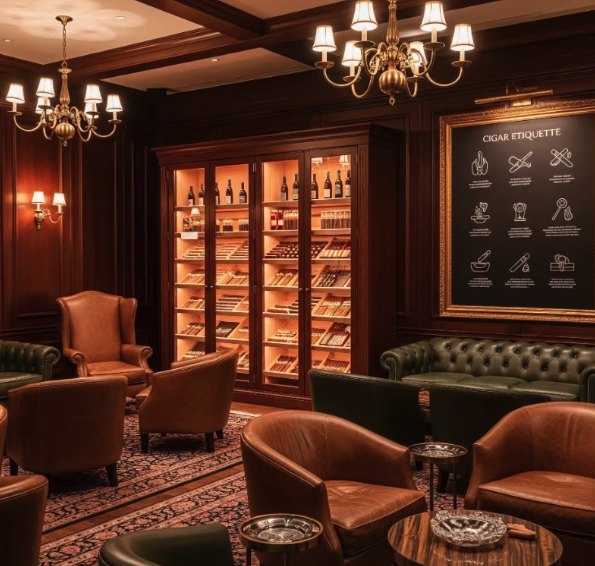
The land north of Lancaster holds a lot of different houses in a short drive. Manheim Township grew outward from the city line, so you find established neighborhoods near the city, newer developments further out, and farmland still working in the northeast corner. Neffsville sits right on the Lititz Pike. Each of those homes has a different basement, a different attic and a different set of problems to solve before a specialty room goes in.
Lititz is its own place. The Moravians laid out the town in 1756, and the downtown around Broad and Main still feels planned and walkable, with Lititz Springs Park at its center. Warwick Township wraps all the way around the borough, with villages like Rothsville, Kissel Hill and Brunnerville and a long farming tradition. Older stone and brick homes sit a few minutes from newer neighborhoods built on former fields.
That range is why we start every project with the house, not the catalog. We look at ceiling heights, foundation walls, where the plumbing runs and how the air moves. Then Joe designs the room and Tom builds it. You get a fixed, itemized quote, set start and finish dates, and a room that works the way it should for years, finished like a private club.
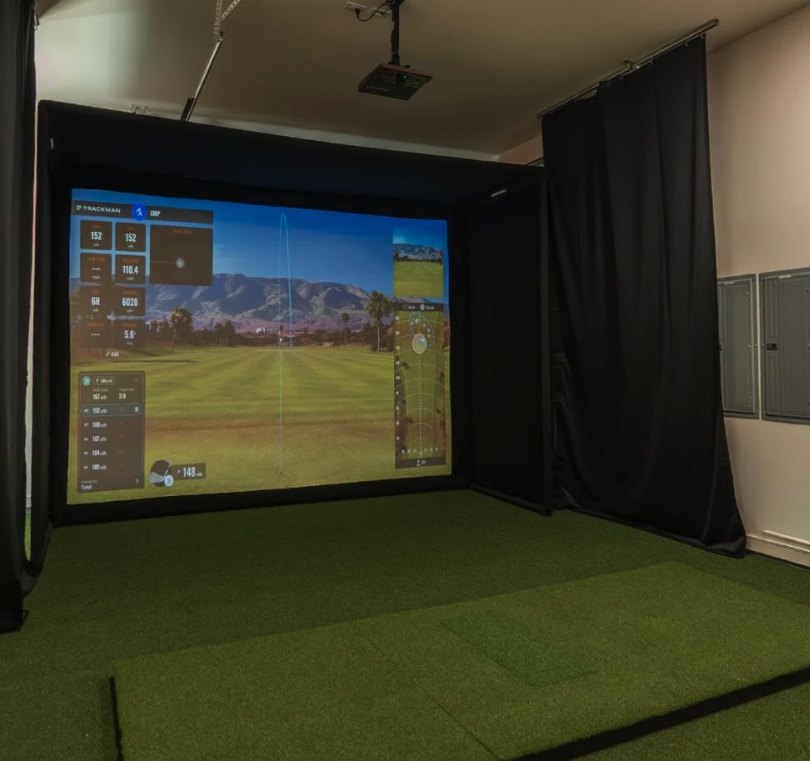
A simulator room for the months when Overlook and the local clubs are covered in frost. We check ceiling height, width and depth against your swing and launch monitor first, then build the enclosure, projector mount, turf, lighting and sound around it.
Home Golf Simulator Rooms in Lititz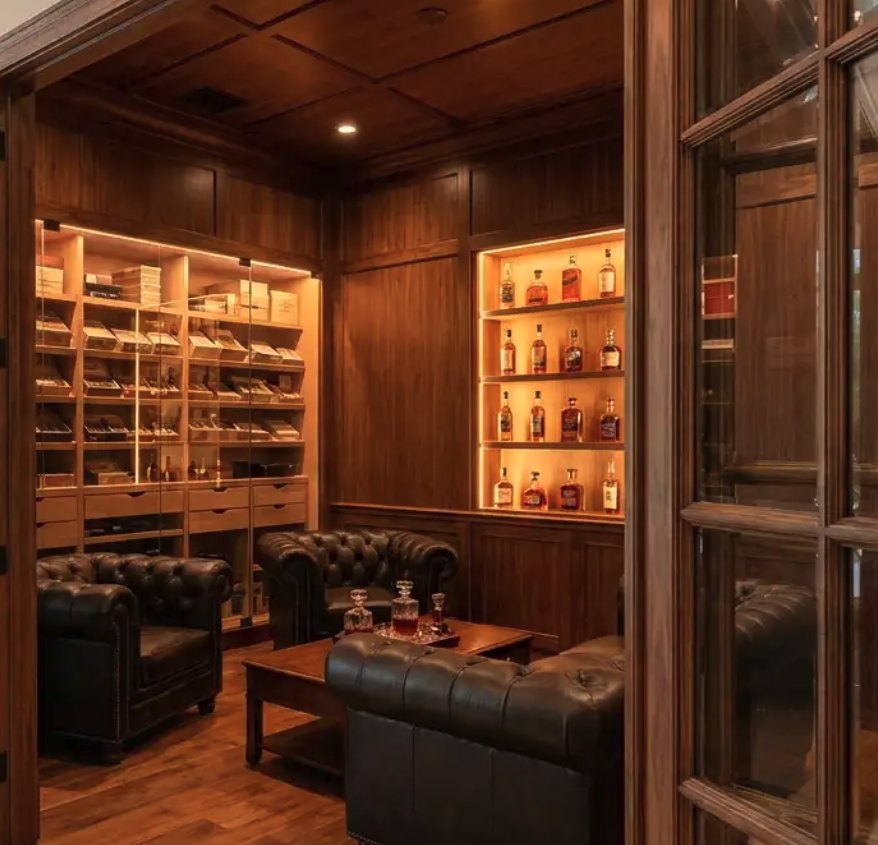
A lounge where the smoke stays in the lounge. We size dedicated exhaust and make-up air for the room, seal it with a gasketed door and its own HVAC zone, then finish it in leather, wood and stone with a humidor and bourbon wall.
Home Cigar Lounges in Lititz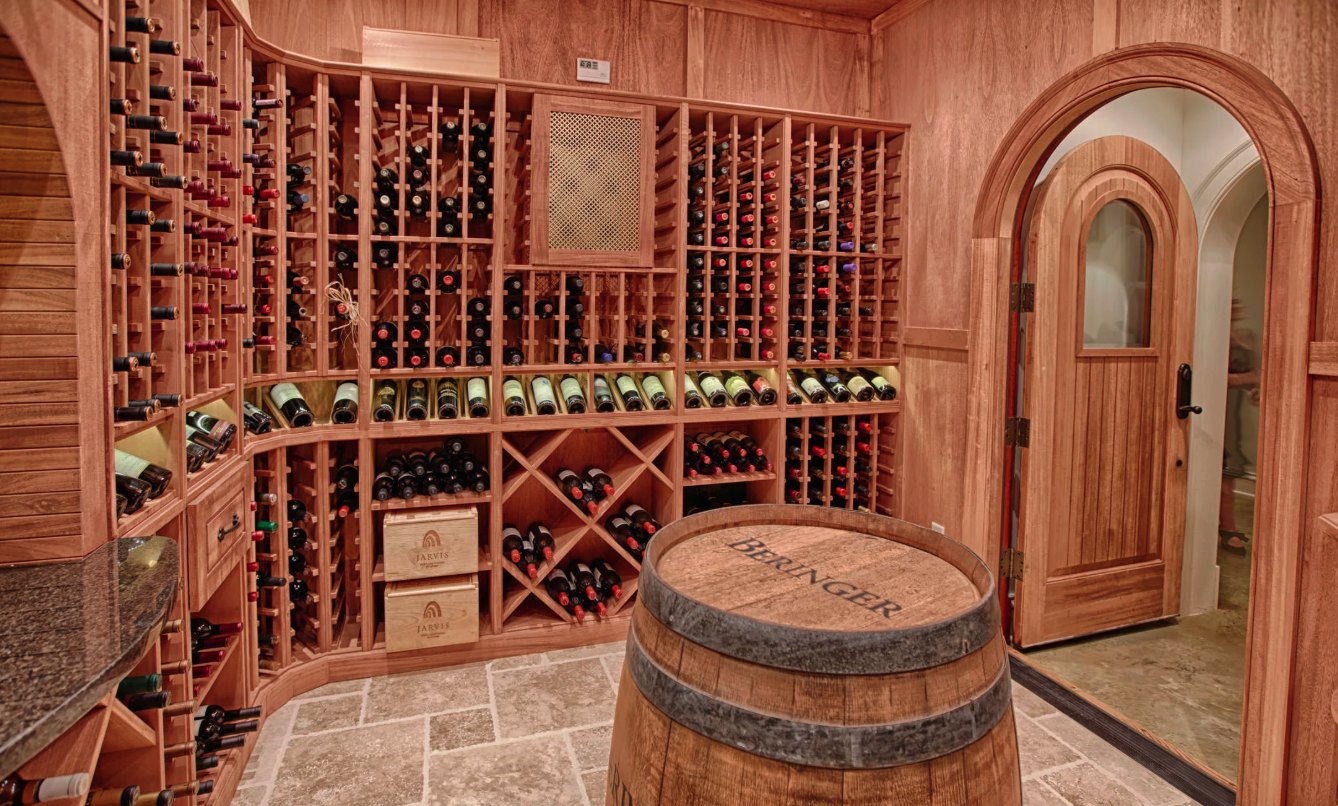
Long-term storage at steady temperature and humidity, even when a Lancaster County basement swings from damp summers to dry winters. Vapor barrier, insulation, a sealed door and dedicated cellar cooling sized from a heat-load calculation, then racking and lighting.
Home Wine Cellars in Lititz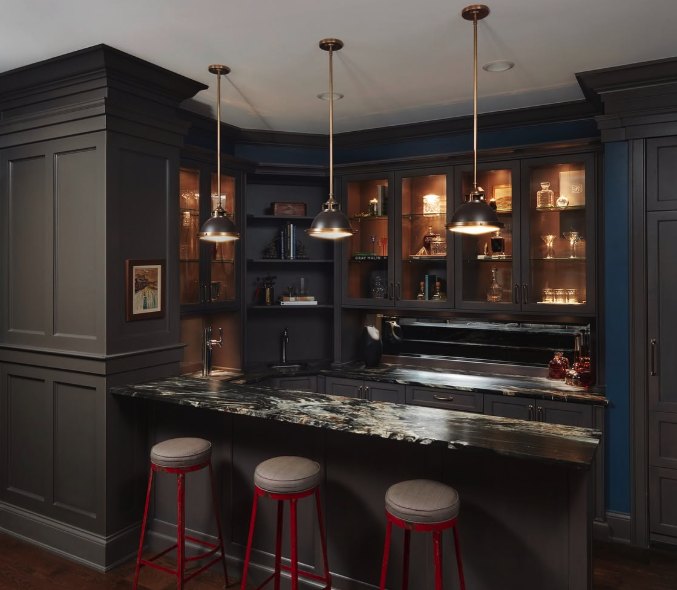
A real working bar in the basement, great room or lower-level walkout. We plan the supply, drain and vent, dedicated circuits for the fridge and ice maker, counters at the right height, and a back bar lit to show what's on the shelves.
Home Bars in LititzWe also build home theaters, private libraries, vault rooms and home chapels for homes in Lititz & Manheim Township.
Neighborhoods range from established streets near the city line to newer developments off the Lititz Pike and around Neffsville. Many homes have full basements and attached garages that suit a simulator, bar or cellar build.
A Moravian town laid out in 1756, with a walkable downtown around Broad and Main. Older homes here often have stone foundation walls and lower basement ceilings, so we measure carefully and plan the room around them.
Wraps around the borough of Lititz, with villages like Rothsville, Kissel Hill and Brunnerville and a strong farming tradition. Larger lots, newer homes and outbuildings open up options for garages, additions and carriage-house style rooms.
We walk the space with you, measure it and talk through how you'll use the room. About an hour, at your home.
Renderings, a materials list and an itemized price. Engineering decisions are made on paper, where changes are free.
For most projects we pull the permits and schedule inspections with the township, then build to set start and finish dates.
We hand over the room, the manuals and the maintenance schedule for the systems inside it.
Yes. Lititz is its own borough and Warwick Township surrounds it, so the address on your mailbox may say Lititz while your home sits in Warwick Township. We confirm which municipality you are in at the design consult. We pull the permits and schedule inspections with the right one for most projects, so you don't have to sort that out yourself.
Usually, yes. Older homes often have stone foundation walls, lower ceilings and plumbing that has been changed over the years. None of that rules out a cellar, bar or lounge, but it shapes the design. We measure, look at moisture and check the electrical service at the consult, then design around what the house actually has.
Joe comes to your home in Manheim Township, Lititz or Warwick Township for about an hour. He walks the space, takes measurements, looks at mechanicals and asks how you plan to use the room. From there we prepare a design with renderings, a materials list and a fixed, itemized quote, so you know exactly what you are getting before anything starts.
Joe is your point of contact from the first call through the reveal. He designs the room and writes the quote. His brother Tom, a carpenter by trade, leads the build on site. You get set start and finish dates, and at the end you receive manuals and a maintenance schedule for everything we installed.
A design consult takes about an hour at your home. You'll leave with a clear answer on what fits, what it involves, and what it costs.
Consults by appointment, weekdays and Saturday mornings