
Home
Service area · Southern York County

Specialty rooms for Southern York County homes.

We design and build cigar lounges, wine cellars, golf simulator rooms and home bars for homes from Spring Garden Township down the I-83 corridor to the Maryland line. One contract, one team, and one person who answers your call.

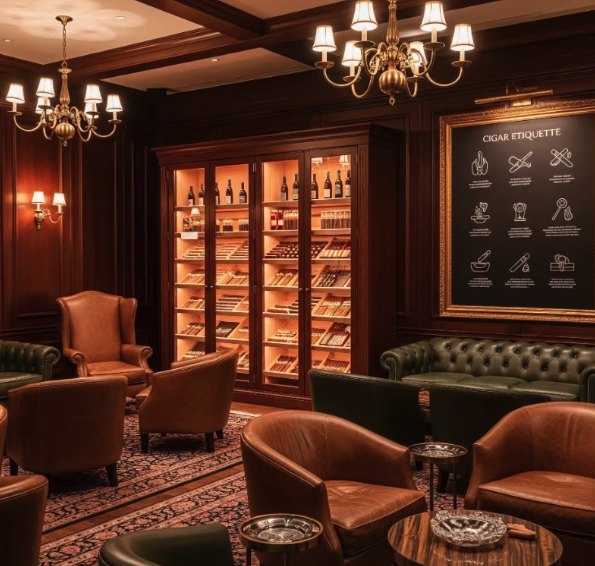
Paneled cigar lounge with a lit humidor cabinet, brass chandeliers and leather club chairs
Southern York County

Built for how people live south of York

Southern York County covers a lot of ground. There are the older, tree-lined streets of Spring Garden Township near WellSpan York Hospital and York College, the subdivisions along Leader Heights Road in York Township, and the farm country around Stewartstown in Hopewell. The homes are different, and so are the rooms that fit inside them. We start every project by looking hard at the house you actually have.

A lot of households here run on the I-83 corridor. Some work long shifts at the hospital, and many drive south toward Baltimore and the rest of Maryland every day. After a commute like that, a room built for one purpose earns its keep. A simulator bay for winter practice, a lounge where smoke stays put, a cellar that holds temperature through a humid York County July.

Those rooms only work if the engineering is right. We plan air, climate, sound and power first, then finish the space like a private club. Joe Lesher designs every room and writes every quote. Tom Lesher leads every build. You get set start and finish dates, a fixed itemized price, and one point of contact from the first walk-through to the reveal.

Communities

Where we build in Southern York County.

Spring Garden Township

Home to York College and the Country Club of York, with established neighborhoods like Elmwood on tree-lined grid streets. Older houses here often mean stone foundations, tighter basements and plaster walls, so we plan rooms around the structure.

York Township

A mix of older streets around Dallastown and newer subdivisions near Leader Heights and the I-83 interchanges. Many newer homes have full basements with the height and open spans that suit a simulator bay or a home bar.

Springettsbury

East of the city along Route 30, with neighborhoods of every era and easy access to I-83. Larger lots and attached garages give homeowners options for a golf room, a lounge or a lower-level bar.

Shrewsbury

Along I-83 just above the Maryland line, around the boroughs of Shrewsbury, Glen Rock, Railroad and New Freedom. Many households here commute south, and a room at home that does one thing well is worth the drive back.

Springfield

Creek valleys and country roads around Jacobus and Loganville, with midcentury ranches and newer traditional homes. Walkout lower levels and roomy garages here often suit a cellar, a bar or a simulator bay.

Hopewell

Rolling farmland around Stewartstown, with farmhouses, outbuildings and newer homes on larger lots. Space is rarely the problem here. Planning power, plumbing and climate for a room away from the main systems is the work.

Process

Four steps from idea to reveal.

1

Design consult

We walk the space with you, measure it and talk through how you'll use the room. About an hour, at your home.

2

Design & fixed quote

Renderings, a materials list and an itemized price. Engineering decisions are made on paper, where changes are free.

3

Permits & build

For most projects we pull the permits and schedule inspections with the township, then build to set start and finish dates.

4

Reveal

We hand over the room, the manuals and the maintenance schedule for the systems inside it.

Common questions.

Do you work in all of southern York County?

We design and build in Spring Garden Township, York Township, Springettsbury, Shrewsbury, Springfield and Hopewell. That covers the neighborhoods near WellSpan York Hospital and York College down the I-83 corridor to the Maryland line. Every project starts with a design consult at your home, about an hour, so we can see the space before anything is drawn.

I commute to Maryland. How do you keep the project easy to manage?

You have one point of contact. Joe designs the room, writes the quote and answers your questions, and Tom leads the build. The schedule has set start and finish dates, and we pull the permits and schedule inspections with your township for most projects. You do not have to take days off to coordinate trades or chase a calendar.

My house is older. Can it still take a specialty room?

Usually, yes. Older homes in Spring Garden Township and around the boroughs often have lower basement ceilings, stone walls or older electrical service. We check all of that at the design consult. Sometimes the answer is a different room in a different spot, like a cellar instead of a simulator, and we will tell you that up front.

What happens after the room is finished?

At the reveal we walk you through the room and hand over the manuals for the equipment and a maintenance schedule. That covers things like cellar cooling, lounge exhaust and filtration, humidor care, and simulator calibration. You will know what the room needs and when, so it keeps working the way it did on day one.

Tell us about the room you want.

A design consult takes about an hour at your home. You'll leave with a clear answer on what fits, what it involves, and what it costs.

Consults by appointment, weekdays and Saturday mornings