Sound isolation
Decoupled framing, added drywall mass and sealed penetrations so a movie at full volume stays in the room.

The screen and speakers are the easy part. A real theater needs walls that keep sound in, a room that's truly dark, and seating laid out for sightlines. We build the room so your AV integrator's equipment can do its job.
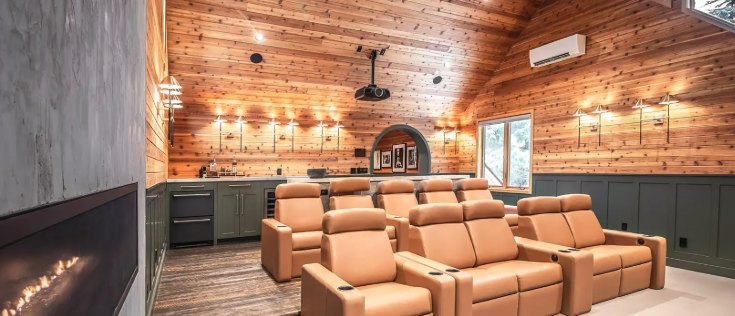
Decoupled framing, added drywall mass and sealed penetrations so a movie at full volume stays in the room.
Lined ductwork and dedicated airflow so the air conditioning never talks over the dialogue.
No light leaks, blackout at every opening and dimmable scene lighting.
Riser height and row spacing worked out so every seat sees the full screen.
No two rooms are alike, so every job is priced to its space and scope. You get a fixed, itemized quote after design.
A counter with a beverage fridge and popcorn machine at the back of the room.
Fiber-optic ceiling for the classic theater effect.
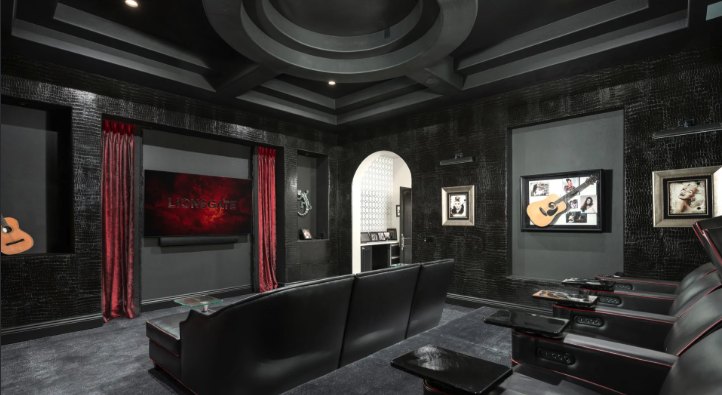
A raised stage under the screen with framed columns and drapes.
A lighter setup for a family room that doubles as a theater.
We build the room and all the rough-in. We coordinate with your AV integrator, or can recommend one.
Isolation is designed in from the start to keep the sound in the room.
It depends on scope. You get set start and finish dates with your quote.
A design consult takes about an hour at your home. You'll leave with a clear answer on what fits, what it involves, and what it costs.
Consults by appointment, weekdays and Saturday mornings