Swing clearance
Most golfers need roughly 9 to 10 feet of ceiling, 12 to 15 feet of width and 15 feet or more of depth. We measure your space and your driver swing before we commit to a layout.

A simulator only works if the room works first. We check ceiling height, width and depth against your swing and your launch monitor before anything is designed, then build the enclosure, turf, projection and sound around it.
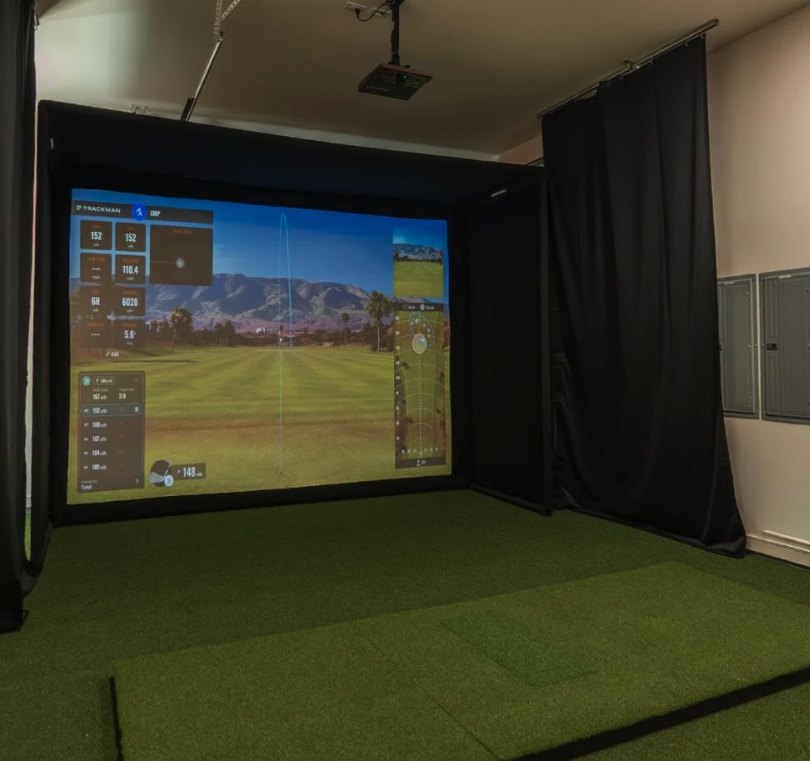
Most golfers need roughly 9 to 10 feet of ceiling, 12 to 15 feet of width and 15 feet or more of depth. We measure your space and your driver swing before we commit to a layout.
Radar and camera units each need a different distance from the ball. We position the hitting area, screen and monitor as one system, not three purchases.
Short-throw projector alignment, ceiling mount and blackout control so the image is sharp and the ball flight reads true.
Impact screen with proper backing, padded enclosure walls and acoustic treatment, so the rest of the house doesn't feel every drive.
No two rooms are alike, so every job is priced to its space and scope. You get a fixed, itemized quote after design.
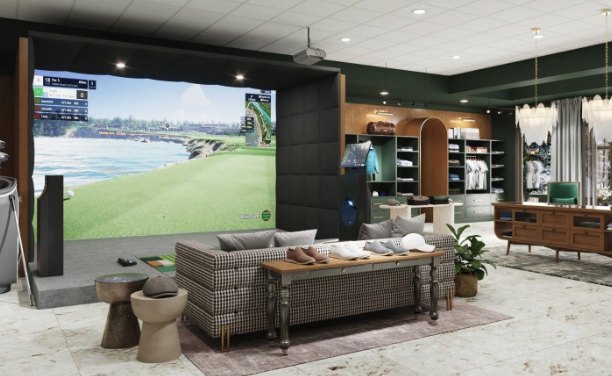
A seating area behind the tee with a bar top, so the room works for a foursome and not just the golfer.
A turf putting surface alongside the hitting area for short-game practice.
Software and screen setups that also run other sports and games when the kids take over.
Already bought your launch monitor or simulator package? We build the room around it and handle the install.
No. Basements are common, but garages, bonus rooms and spare bedrooms work if the dimensions do. The consult tells you quickly.
It depends on your budget, your room and how you play. We will walk through the options before you spend anything.
It depends on scope and equipment lead times. You get set start and finish dates with your quote.
A design consult takes about an hour at your home. You'll leave with a clear answer on what fits, what it involves, and what it costs.
Consults by appointment, weekdays and Saturday mornings