West Shore (Mechanicsburg & Camp Hill)
Golf Simulator Room · West Shore

Home golf simulator rooms on the West Shore.

Central Pennsylvania golf has a season, and then it has winter. We design and build simulator rooms in West Shore basements, garages and bonus rooms so you can keep your swing sharp from November to March.

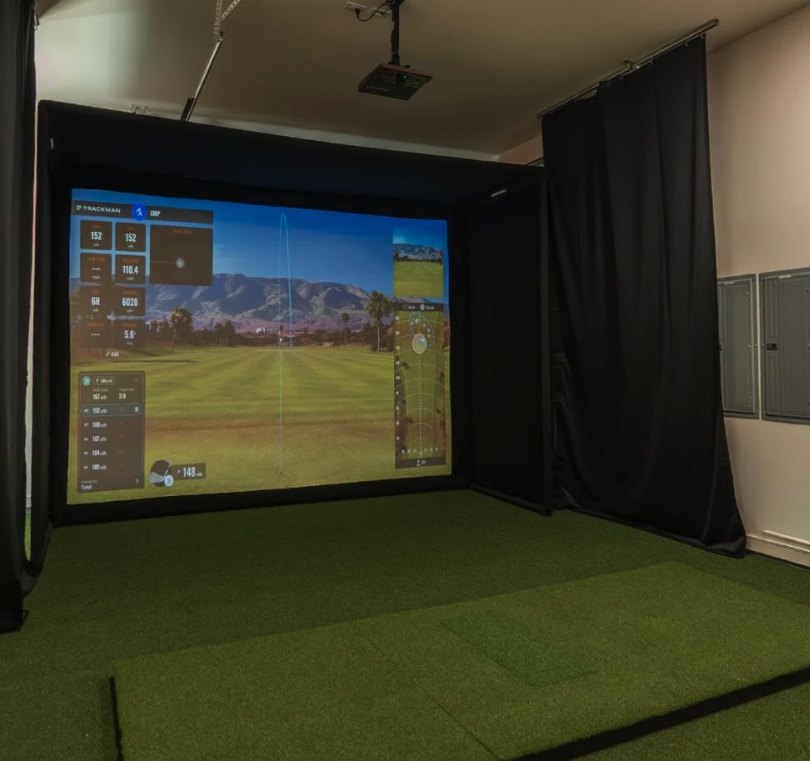
Golf simulator room with an impact screen, black enclosure, ceiling projector and turf
West Shore (Mechanicsburg & Camp Hill)

Fitting a simulator into a West Shore home

The West Shore has a real golf culture. West Shore Country Club has been in Camp Hill since 1928, and Armitage Golf Club sits in Hampden Township. Plenty of people here play through the summer and then lose months to cold and dark evenings. A simulator room gives that time back. The question is whether your space can hold one, and that comes down to measurements, not hope.

Homes in Hampden Township and Silver Spring that went up in the later decades tend to have taller, wider basements, and those are often the easiest places to start. In Camp Hill and Mechanicsburg, older basements can have lower ceilings, beams and ductwork that cut into swing height. A garage bay or a bonus room over the garage can be a better fit there. We look at every option before we recommend one.

A simulator only works if the room works first. We check ceiling height, width and depth against your swing and your launch monitor before anything is designed. A radar unit needs depth behind you. A camera-based unit sits beside the ball and frees up some room. We pick the layout that suits the space, then build the enclosure, screen, turf, lighting and sound around it.

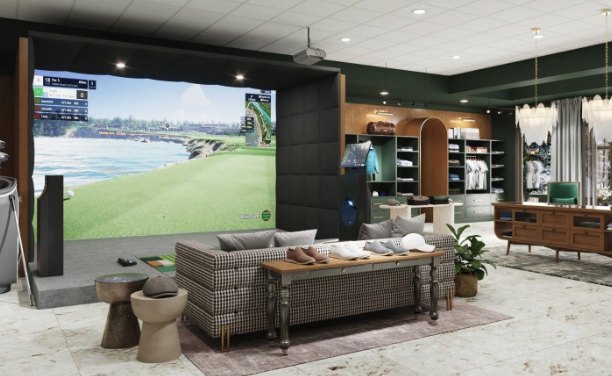
Simulator bay set into a lounge with a sofa and display shelving
Engineered first

What makes a simulator room work

Clearance for a full swing

Most rooms need roughly 9 to 10 feet of ceiling, 12 to 15 feet of width and 15 feet or more of depth. The real numbers depend on your height, your handedness and your launch monitor. We measure you and the room together so the driver clears the ceiling every time.

Launch monitor placement

Radar units sit behind the golfer and need depth to read the ball flight. Camera and photometric units sit beside the ball and can work in shorter rooms. We choose placement early because it drives where the tee, screen and projector go.

Projector, screen and enclosure

A short-throw projector has to be aligned to the screen so the image is sharp and your shadow stays off it. The impact screen and enclosure protect walls and ceiling. We frame and finish the bay so it looks built-in, not set up.

Power, sound and light

Dedicated circuits run the projector, computer and monitor without tripping breakers. Acoustic treatment keeps the impact noise down for the rest of the house. Blackout control keeps the picture bright, even in a walkout basement with big windows.

What's included

One contract covers the whole room.

  • Room measurement and swing-clearance planning
  • Launch monitor and layout selection
  • Framed hitting bay with impact screen and enclosure
  • Short-throw projector mounting and alignment
  • Hitting mat and turf surround
  • Dedicated electrical circuits
  • Acoustic treatment and blackout control
  • Lighting, seating area and finish carpentry
  • Permits and inspections for most projects
What it costs

Typical investment for a golf simulator room.

Simulator rooms vary with the space, the launch monitor and how far you take the finish. Your fixed, itemized quote spells out every line before work begins.

Converted space

$25,000–$50,000

A basement corner, garage bay or bonus room with a quality launch monitor, enclosure, impact screen, turf and projector.

Finished simulator room

$50,000–$100,000

A dedicated room with framing, ceiling work, lighting, acoustic treatment, a premium screen and lounge seating.

Premium simulator suite

$100,000–$200,000+

Top-tier ball and club tracking, custom millwork, a bar or lounge area, and options like a putting green.

These are typical industry ranges for finished projects in Pennsylvania, shown for planning only. They are not a quote. Your price depends on the size and condition of the space, the structural, electrical, plumbing and HVAC work it needs, the cabinetry and finish level you choose, and permit requirements. Simulator hardware and software vary widely: a launch monitor alone can run from a few thousand dollars to well over $25,000, and projector, screen and software choices add to that. Furniture, seating and décor are not included unless they're listed in your quote, and equipment you already own lowers the total. Every project gets a fixed, itemized quote after design.

Where we build

Serving Hampden Township, Camp Hill, Lower Allen, Upper Allen, Mechanicsburg and Silver Spring.

We design and build golf simulator rooms across the West Shore, in Hampden Township, Camp Hill, Lower Allen, Upper Allen, Mechanicsburg and Silver Spring. For most projects, we pull the permits and schedule inspections with your township, so the paperwork moves along with the build instead of holding it up.

Hampden TownshipCamp HillLower AllenUpper AllenMechanicsburgSilver Spring

Common questions.

Will my Camp Hill basement fit a golf simulator?

It depends on ceiling height more than anything. Many older Camp Hill basements have beams, ducts or pipes that drop below the height a full driver swing needs. Sometimes we can reroute ducts or work between beams. If the basement will not work, a garage bay or bonus room may. We measure at the design consult and tell you plainly what fits.

Are newer Hampden Township and Silver Spring basements better for simulators?

Often they are a good starting point. Homes built in recent decades tend to have taller basement ceilings and open spans with fewer posts. That still has to be confirmed with a tape measure and your swing. Width and depth matter too, especially with a radar launch monitor that sits behind the golfer.

Which launch monitor should I use?

It depends on the room and how you practice. Radar units need depth behind the golfer. Camera and photometric units sit beside the ball and can work in shorter rooms. If you already own a monitor, we design around it. If you do not, we talk through the trade-offs and pick one that suits your space before we finalize the layout.

Can a simulator room double as a family room?

Yes. Many people want the screen for movies and games when it is not being used for golf. We plan seating, lighting and sound so the room works both ways. The enclosure and turf can be designed to look finished, and the projector setup can handle more than golf software.

How loud is a simulator room for the rest of the house?

Ball impact on a screen is loud without treatment. We add acoustic panels, insulation in the walls and ceiling where it makes sense, and solid doors to keep the sound in the room. That matters in split-level and ranch homes where bedrooms can sit close to the basement stairs.

Tell us about the room you want.

A design consult takes about an hour at your home. You'll leave with a clear answer on what fits, what it involves, and what it costs.

Consults by appointment, weekdays and Saturday mornings