
Home
Service area · West Shore (Mechanicsburg & Camp Hill)

Specialty rooms for West Shore homes.

We design and build cigar lounges, wine cellars, golf simulator rooms and home bars in Camp Hill, Mechanicsburg and the townships around them. One contract, one team, and a room engineered before it is finished.

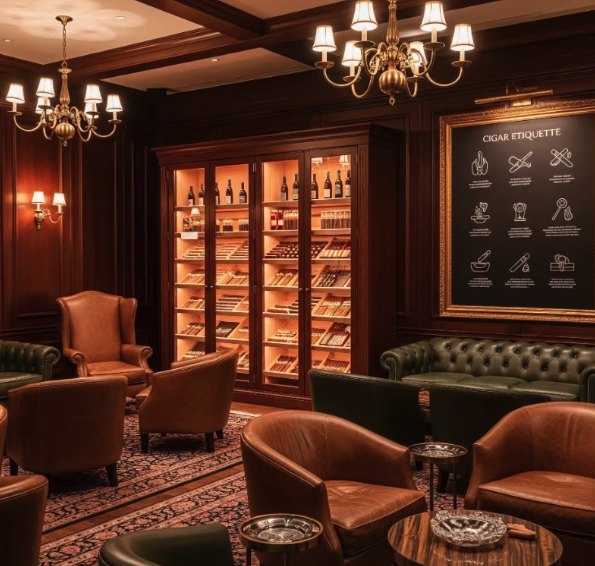
Paneled cigar lounge with a lit humidor cabinet, brass chandeliers and leather club chairs
West Shore (Mechanicsburg & Camp Hill)

Built for how the West Shore lives

The West Shore sits across the Susquehanna from Harrisburg, and a lot of its homes were built for people who crossed the river to work and came back to a quieter street. That pattern shaped the houses. Camp Hill has brick colonials, Cape Cods and mid-century ranches on established blocks. Hampden Township and Silver Spring filled in later with larger lots, bigger basements and newer construction.

Those differences matter when you add a specialty room. A 1950s ranch in Camp Hill and a recent build in Silver Spring have different ceiling heights, different foundations and different mechanical systems. A wine cellar or cigar lounge has to be engineered for the house it is going into. We look at the structure, the air and the space you actually have before we draw anything.

Sanctum Spaces is owner-led. Joe Lesher, an Army veteran, designs every room, writes every quote and is your point of contact from the first visit. His brother Tom, a carpenter by trade, leads every build. You get one fixed, itemized quote, set start and finish dates, and a room that works as well as it looks.

Communities

Where we build in the West Shore.

Hampden Township

Hampden was mostly farmland until the 1960s, then grew into neighborhoods that follow the Conodoguinet Creek. Many homes here have full basements with room for a simulator bay or a home bar, and Armitage Golf Club is right in the township.

Camp Hill

Camp Hill's blocks mix pre-war homes with brick colonials, Cape Cods and mid-century ranches. Older foundations and lower basement ceilings call for careful planning, which is where cellars, lounges and bars are designed around the house rather than forced into it.

Lower Allen

Lower Allen sits along the Route 15 corridor with quick access to the bridges into Harrisburg. Its mix of established neighborhoods suits finished basements and lower-level rooms, from a compact wine room to a full home bar.

Upper Allen

Upper Allen runs south to the Yellow Breeches Creek and includes Grantham, home of Messiah University. Homes here range from older properties to newer developments, many with lower levels well suited to a cellar, lounge or simulator room.

Mechanicsburg

Mechanicsburg's Main Street is lined with 19th-century buildings in Victorian and Georgian styles, and the borough hosts Jubilee Day every June. Older homes here reward a builder who respects original trim, stone foundations and real plaster.

Silver Spring

Silver Spring is one of the most active places in Cumberland County for new residential construction. Newer homes often have tall basements, open great rooms and bonus spaces that make good starting points for a golf room or home bar.

Process

Four steps from idea to reveal.

1

Design consult

We walk the space with you, measure it and talk through how you'll use the room. About an hour, at your home.

2

Design & fixed quote

Renderings, a materials list and an itemized price. Engineering decisions are made on paper, where changes are free.

3

Permits & build

For most projects we pull the permits and schedule inspections with the township, then build to set start and finish dates.

4

Reveal

We hand over the room, the manuals and the maintenance schedule for the systems inside it.

Common questions.

Do you work in older Camp Hill and Mechanicsburg homes?

Yes. Older homes take more planning, not less. We check foundation walls, ceiling heights, existing ductwork and electrical capacity at the design consult. Stone or block foundations, low beams and plaster walls all affect how a cellar, lounge or bar gets built. We design around what the house already has so the new room fits it.

Do you handle permits with my township?

For most projects, yes. We pull the permits and schedule inspections with your township, whether that is Hampden Township, Camp Hill, Lower Allen, Upper Allen, Mechanicsburg or Silver Spring. You do not have to manage that process. We coordinate it as part of the build schedule so inspections do not hold up the work.

Can a newer basement in Silver Spring or Hampden handle a golf simulator?

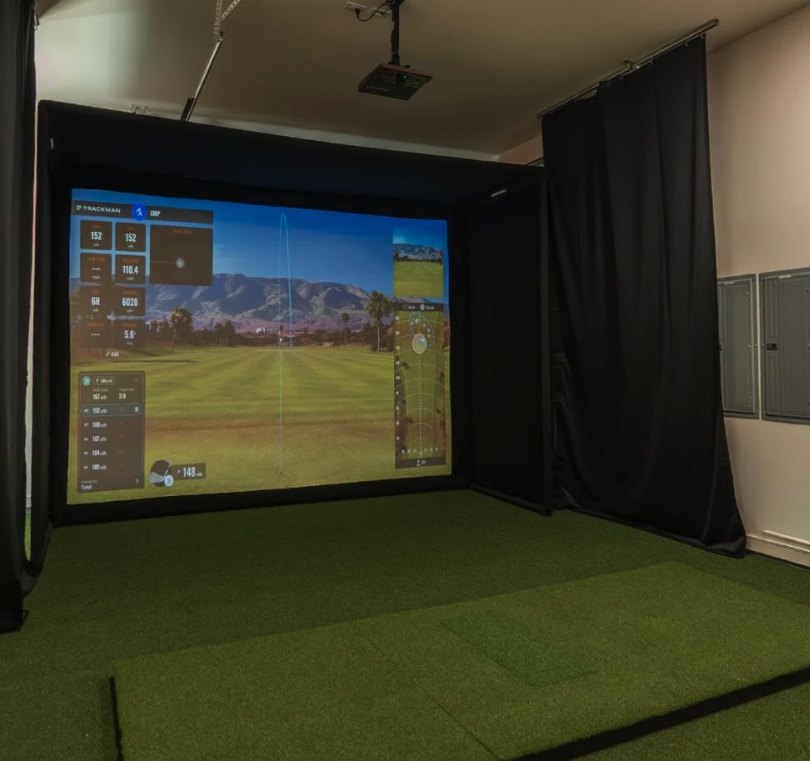
Often it can, but we measure before we promise anything. Simulator rooms usually need around 9 to 10 feet of ceiling, 12 to 15 feet of width and 15 feet or more of depth, depending on your height, swing and launch monitor. Many newer basements come close, and we design the layout to make the most of what is there.

How does the process start?

It starts with a design consult at your home, about an hour. Joe walks the space, asks how you plan to use the room and takes measurements. Then you get a design and a fixed, itemized quote with renderings and a materials list. Once you approve it, Tom's crew builds on set start and finish dates, and we finish with a reveal and maintenance schedule.

Tell us about the room you want.

A design consult takes about an hour at your home. You'll leave with a clear answer on what fits, what it involves, and what it costs.

Consults by appointment, weekdays and Saturday mornings