
Lower Merion
Home to Gladwyne, Bryn Mawr, Ardmore and part of Villanova. Many houses date to the railroad era, with stone walls, deep basements and outbuildings that suit a cellar, lounge or simulator room once the mechanicals are planned right.
We design and build cigar lounges, wine cellars, golf simulator rooms and home bars for homes from Gladwyne to Berwyn. One contract, one team, engineered first and finished like a private club.
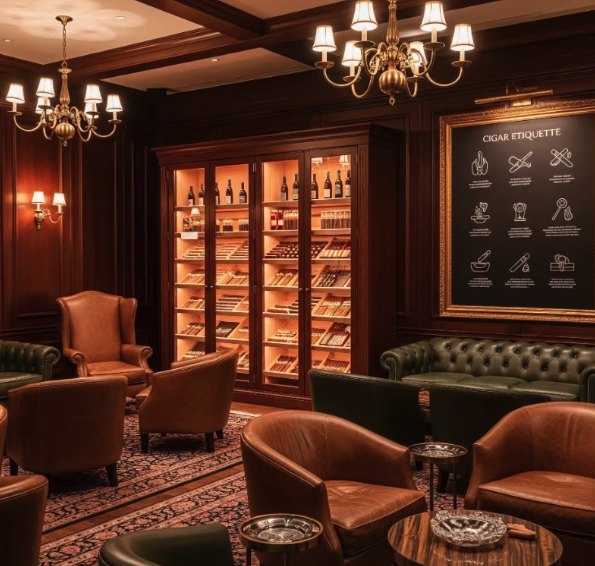
The Main Line grew up along the Pennsylvania Railroad. Bryn Mawr was laid out by the railroad around 1869, and the large stone houses of Lower Merion followed in the decades after. Many of those homes were built before cars, so there is no attached garage, but there are deep basements, carriage houses and rooms that were never meant for modern mechanicals. That is where a lot of specialty rooms end up, and it shapes how we design them.
Farther west the houses change. Wayne was planned as a railroad suburb in the 1880s, and its historic districts are full of Shingle Style and Colonial Revival homes. In Tredyffrin you find later neighborhoods like Chesterbrook, built from the late 1970s on, with basements and bonus rooms that are easier to work with. Easttown, home to Devon and much of Berwyn, mixes older homes on larger lots with newer construction. Each one asks for a different plan.
Our job is to fit the room to the house. We start with the air, climate, sound and security a room needs, then finish it with stone, wood and leather that belong in an older Main Line home. Joe Lesher designs every room and writes every quote. Tom Lesher leads every build. You deal with the same two people from the first walk-through to the reveal.
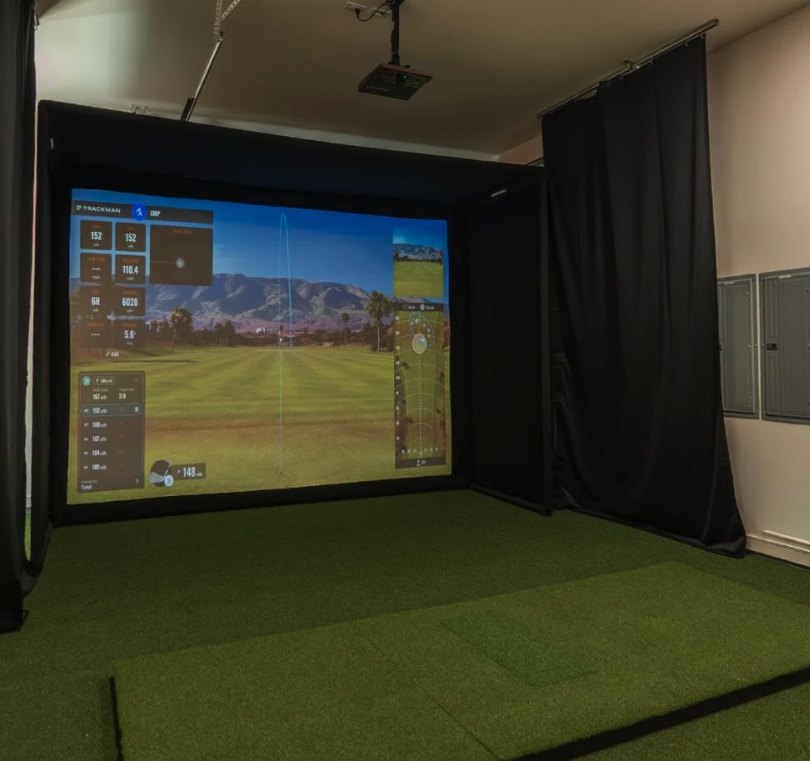
Golf runs deep here, from Merion to St. Davids. A simulator room lets you keep your swing through a Pennsylvania winter. We check ceiling height, width and depth against your swing and your launch monitor before we draw anything, in a basement, garage, carriage house or addition.
Home Golf Simulator Rooms in Main Line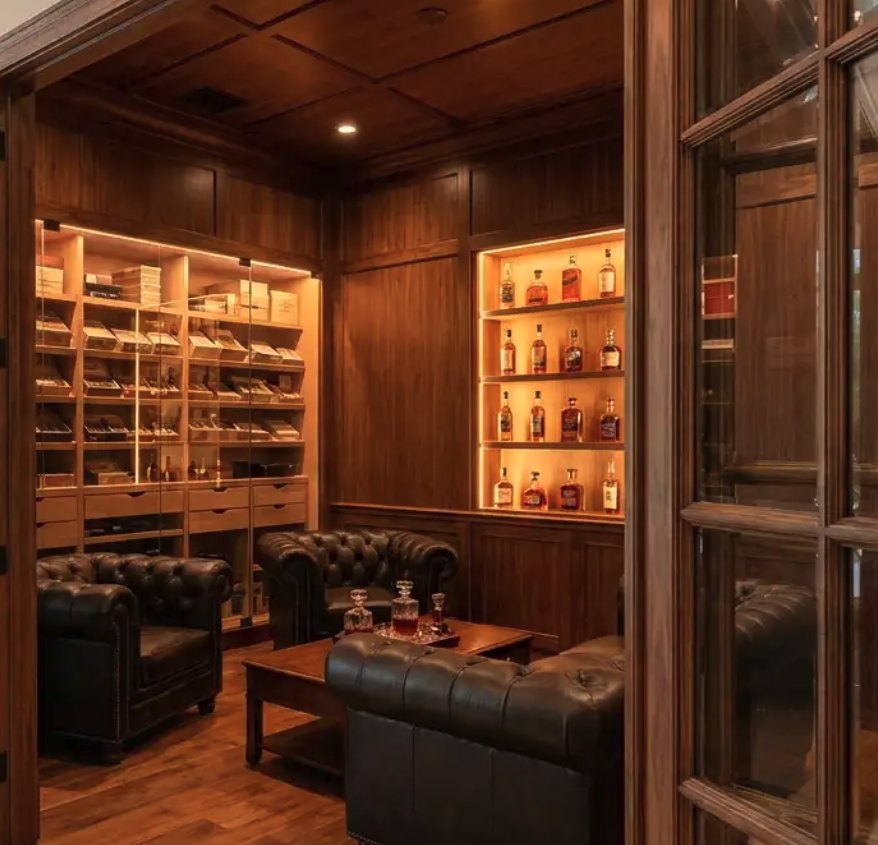
A cigar lounge in an older stone house has to keep smoke where it belongs. We design dedicated exhaust, make-up air and a sealed room on its own HVAC zone, then finish it in leather, hardwood and stone with a proper humidor and a bourbon wall.
Home Cigar Lounges in Main Line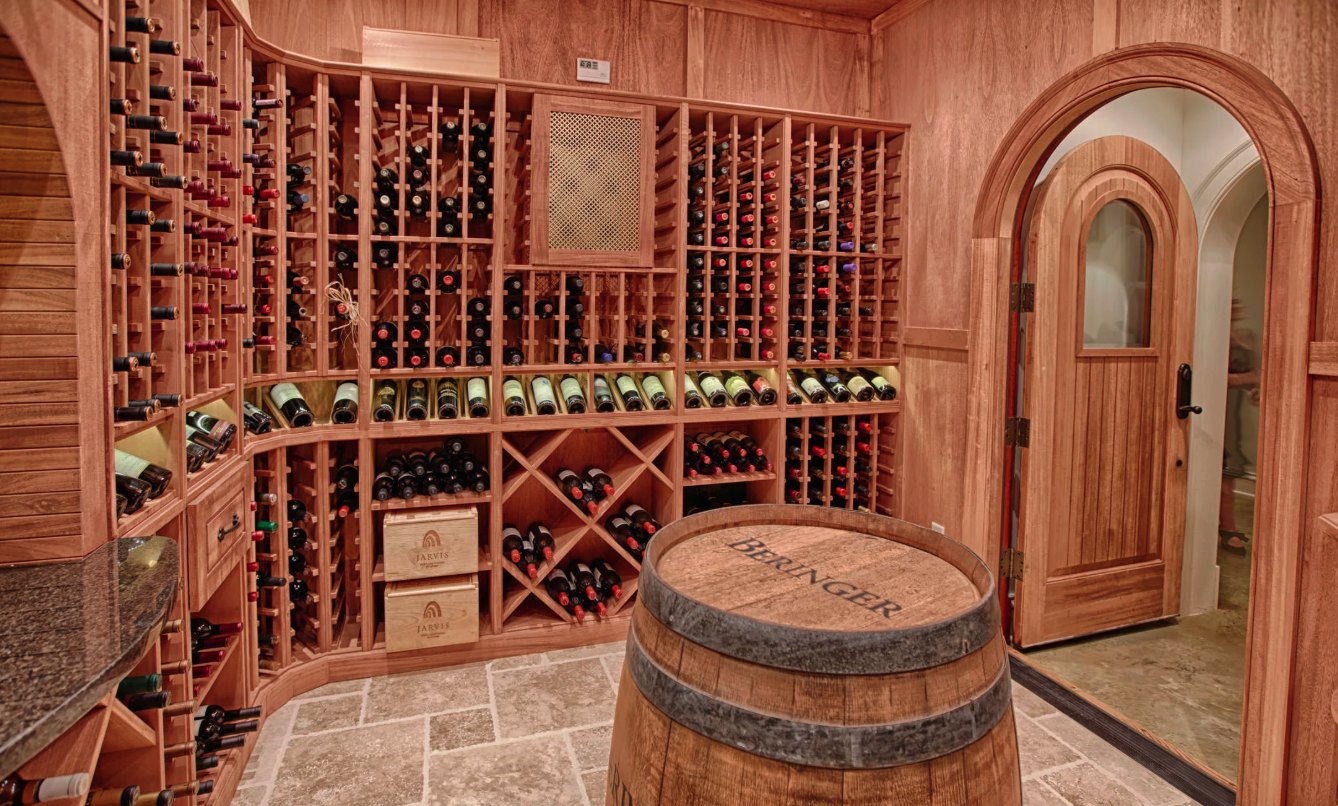
Main Line basements are often stone, deep and damp in summer. A real cellar holds 55 to 58 degrees and steady humidity all year. We build the vapor barrier, insulation, sealed door and dedicated cooling first, then the racking, glass and tasting table.
Home Wine Cellars in Main Line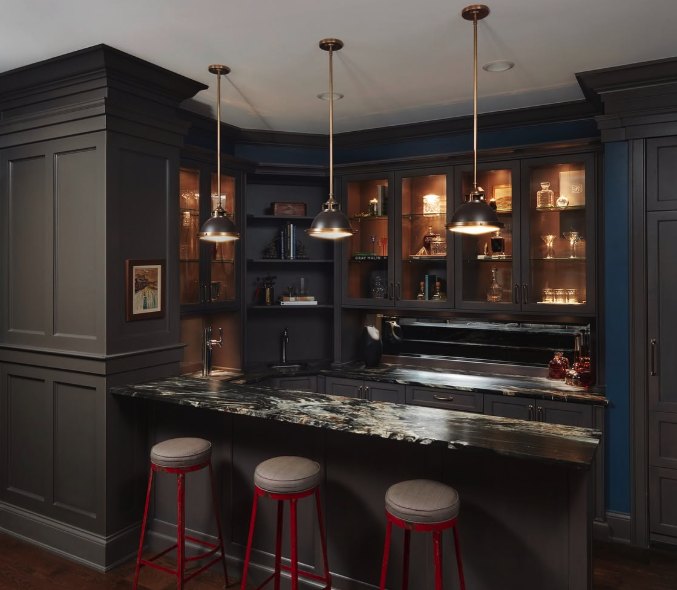
A home bar is the room people gather in. We plan the plumbing, drains and dedicated circuits for the sink, ice maker and refrigeration, then build the counters, back bar and lighting. Basements, great rooms, walkout lower levels and carriage houses all work.
Home Bars in Main LineWe also build home theaters, private libraries, vault rooms and home chapels for homes in the Main Line.
Home to Gladwyne, Bryn Mawr, Ardmore and part of Villanova. Many houses date to the railroad era, with stone walls, deep basements and outbuildings that suit a cellar, lounge or simulator room once the mechanicals are planned right.
Covers part of Villanova and much of Wayne, where the North Wayne historic district holds Shingle Style and Colonial Revival homes from the 1880s on. Older floor plans call for careful routing of air, plumbing and power.
Includes parts of Wayne, Berwyn and Paoli, plus Chesterbrook and the edge of Valley Forge National Historical Park. A wide mix of house ages, with many basements and bonus rooms that are well suited to a golf room or bar.
Mostly Devon and Berwyn, home to the Devon Horse Show grounds. Larger lots and a blend of older and newer homes give room for lower-level lounges, wine cellars and simulator rooms built into additions or walkouts.
We walk the space with you, measure it and talk through how you'll use the room. About an hour, at your home.
Renderings, a materials list and an itemized price. Engineering decisions are made on paper, where changes are free.
For most projects we pull the permits and schedule inspections with the township, then build to set start and finish dates.
We hand over the room, the manuals and the maintenance schedule for the systems inside it.
Yes. Older Main Line homes often have thick stone foundation walls, limited ceiling height in places and no easy path for ductwork. We look at all of that at the design consult. The plan covers moisture, insulation, ventilation and how to run new air, plumbing and power without fighting the house. The finished room should look like it was always part of the home.
Most of what we build is inside the house, in basements and existing rooms, so exterior character usually stays the same. If a project touches the outside of the home, such as a new vent, door or addition, we account for that in the design. We pull the permits and schedule inspections with the township for most projects.
We work across Lower Merion, Radnor, Tredyffrin and Easttown. That includes Gladwyne, Bryn Mawr, Ardmore, Villanova, Wayne, Berwyn, Devon and Paoli. Joe comes to the home for the design consult, and Tom leads the build on site. You have one point of contact the whole way through.
The design consult takes about an hour at your home. We walk the space, measure, look at the panel, plumbing and HVAC, and talk about how you want to use the room. From there we produce a design and a fixed, itemized quote with renderings and a materials list, so you know exactly what you are getting before anything is built.
A design consult takes about an hour at your home. You'll leave with a clear answer on what fits, what it involves, and what it costs.
Consults by appointment, weekdays and Saturday mornings