Air
Dedicated exhaust, make-up air and negative pressure keep smoke and odor inside the room and out of the rest of the house.

Sanctum Spaces designs and builds one thing: the room in your house that is yours alone. Cigar lounges that don't make the house smell like smoke. Wine cellars that hold 57 degrees in August. Golf rooms with the ceiling height worked out before the first swing. We engineer the air, climate, sound and security first, then finish it like a private club.
Design-build, one contract, one team. Serving Philadelphia, the Main Line and Southeastern Pennsylvania.
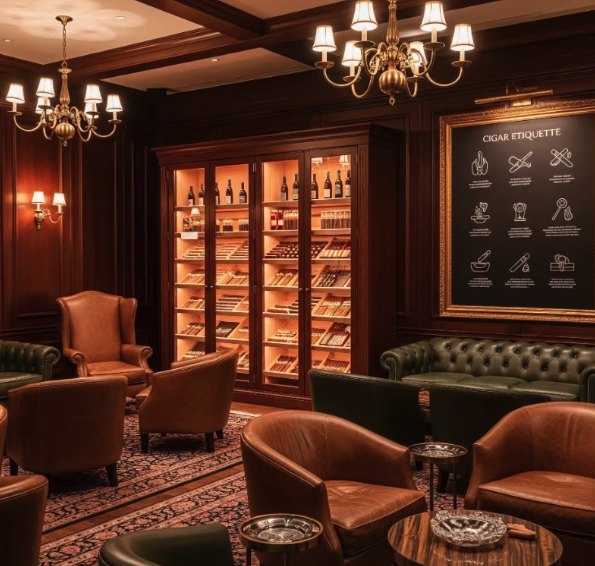
These are the rooms we're asked for most, and we build plenty that aren't on this list. Every one has a technical problem hiding behind the finishes. That problem is what we solve first.
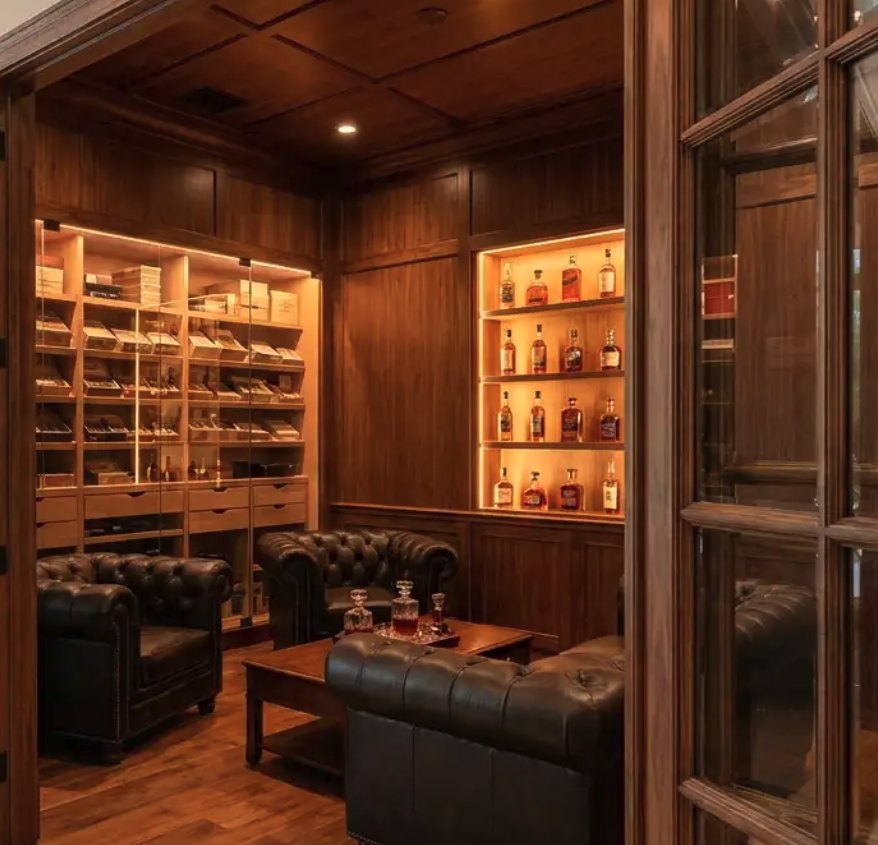
A sealed room with dedicated exhaust, make-up air and negative pressure, so the smoke stays in and the smell never reaches the kitchen. Humidor, bar and leather seating finish it.
Explore the room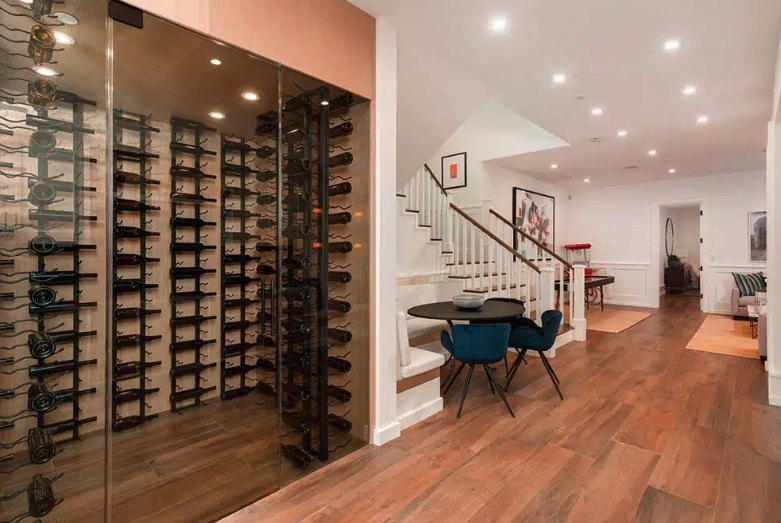
Vapor barrier, insulated walls and a split cooling system that holds temperature and humidity year-round. Custom racking, glass enclosure and a tasting table.
Explore the room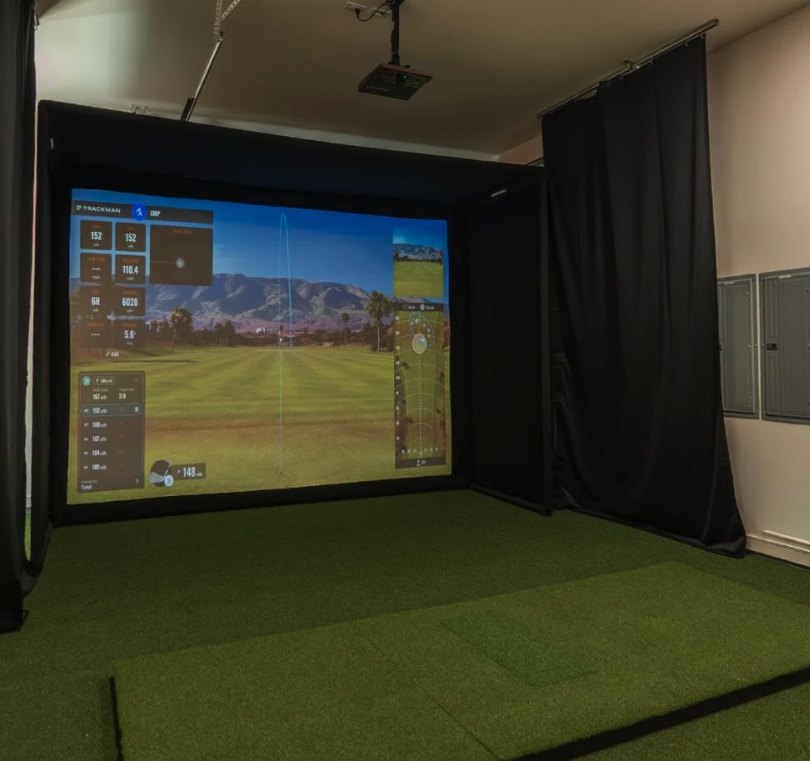
Ceiling height, swing clearance and screen depth verified before design starts. Impact enclosure, turf, projector alignment and acoustic treatment so the house doesn't hear every drive.
Explore the room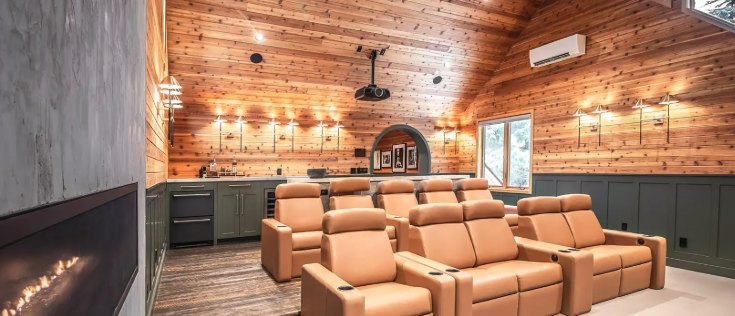
Decoupled walls, isolated ceiling and sealed door for sound. Tiered seating, full light control and the wiring your AV integrator asks for.
Explore the room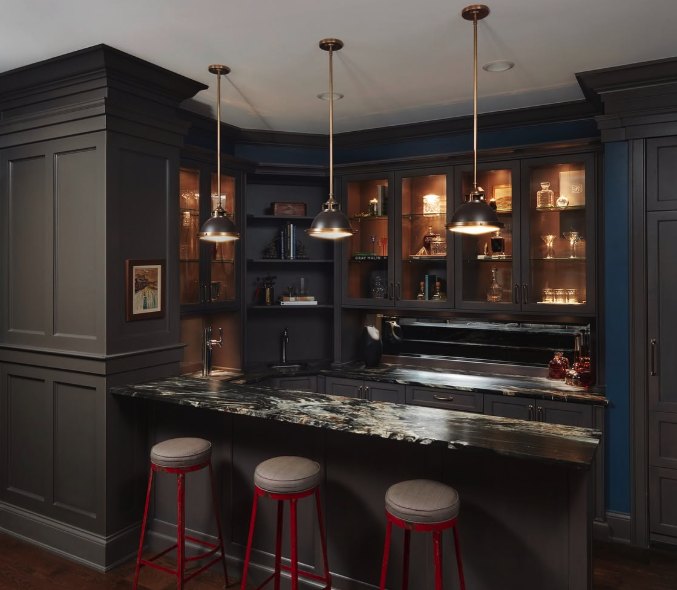
Full wet bar with plumbing, back-bar display and under-counter refrigeration. Add a hidden bookcase entrance and it becomes the room guests talk about.
Explore the room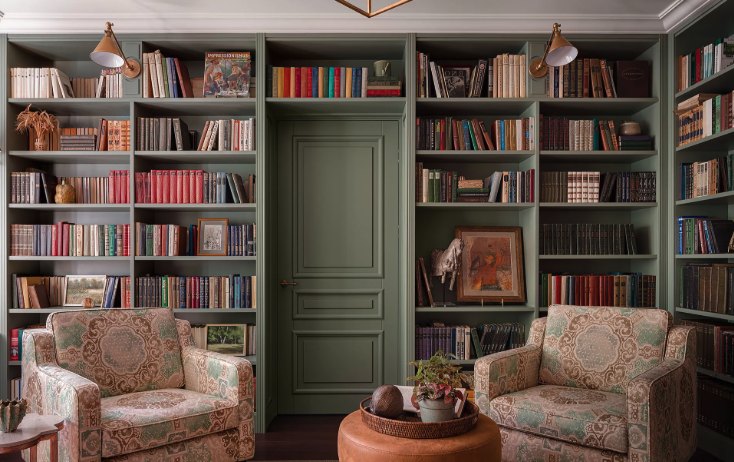
Floor-to-ceiling built-ins, rolling ladder, paneling and reading light done properly. A quiet room that looks like it has always been there.
Explore the room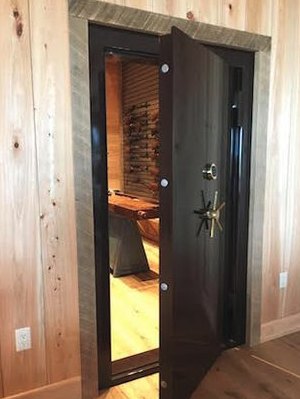
Vault door, reinforced framing and dehumidification for firearms, collections and documents. Display walls inside, an ordinary door outside.
Explore the room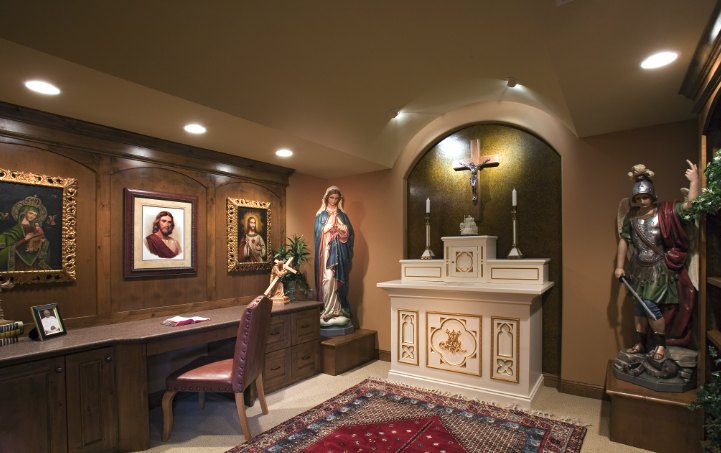
An altar, kneelers, sacred art niches and lighting designed for prayer. Traditional woodwork, built with the reverence the room deserves.
Explore the roomOne-off rooms are some of our favorite work. If the room has a purpose, a technical problem to solve and a finish worth getting right, we'll design and build it.
A general remodeler makes a room look right. We make it work right, then make it look right. Four systems come first on every job.
Dedicated exhaust, make-up air and negative pressure keep smoke and odor inside the room and out of the rest of the house.
Vapor barriers, insulation and split cooling hold the temperature and humidity that wine, cigars and collections demand.
Decoupled framing, mass-loaded walls and sealed doors so a theater or a driving range doesn't wake the kids upstairs.
Vault doors, reinforced framing and discreet entrances that protect what's inside without announcing it.
One contract, one point of contact, no hand-offs between a designer and a builder who have never met.
We walk the space, measure it, and talk through how you'll actually use the room. You get a straight answer on what's possible in that footprint.
Renderings, a materials list and an itemized price. The engineering decisions are made here, on paper, where changes are free.
One crew, scheduled start and finish dates, and a clean jobsite at the end of every day. Typical build time: [TYPICAL TIMELINE].
We hand over the room, the manuals, and the maintenance schedule for the systems inside it. Then we leave you alone to enjoy it.
We design and build private rooms for homes in Philadelphia and the surrounding counties.

Sanctum Spaces is owned and run by brothers Joe and Tom Lesher, raised in the trades by their father. Joe, an Army veteran, designs every room and quotes every job. Tom, a carpenter by trade, leads every build. You will not be handed off.
Meet Joe and TomA design consult takes about an hour at your home. You'll leave with a clear answer on what fits, what it involves, and what it costs.
Consults by appointment, weekdays and Saturday mornings