Exhaust sized to the room
A dedicated exhaust system sized for the room's volume and how many people smoke at once, not a bathroom fan.

Anyone can put leather chairs in a basement. The hard part is the air. We design the exhaust, make-up air and isolation first, so you can light up with the door closed and nobody upstairs ever knows.
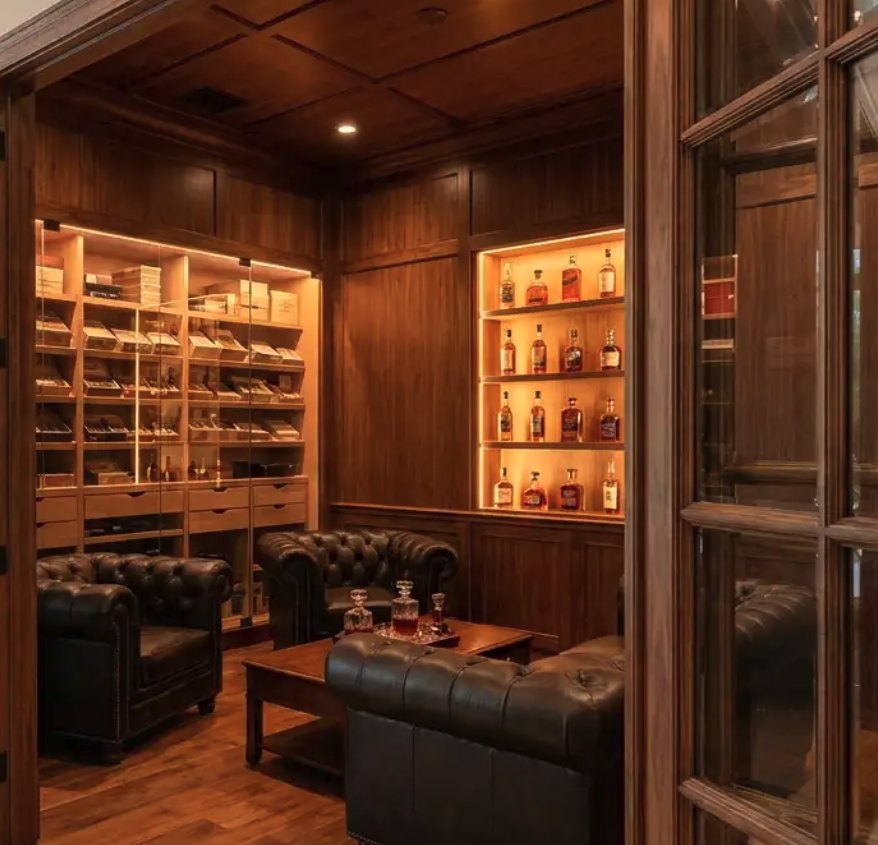
A dedicated exhaust system sized for the room's volume and how many people smoke at once, not a bathroom fan.
Fresh air brought in to replace what's exhausted, so the house isn't pulled into negative pressure and appliances keep venting properly.
Sealed walls and ceiling, a gasketed solid-core door and a separate HVAC zone so smoke never rides the ductwork.
Air cleaning that scrubs what the exhaust doesn't catch, so the room smells like a lounge the next morning, not an ashtray.
No two rooms are alike, so every job is priced to its space and scope. You get a fixed, itemized quote after design.
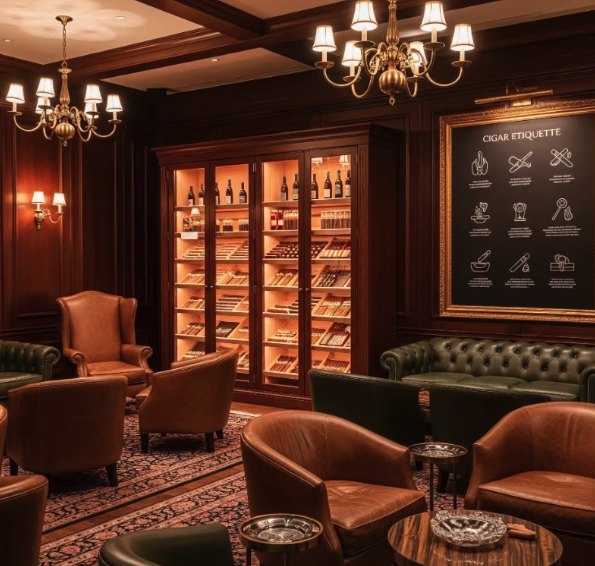
A cedar-lined, glass-front room within the room, with active humidity control.
A bookcase or paneled door that opens into the lounge.
An electric or sealed gas fireplace as the focal wall.
A center table sized for poker nights or a chess board.
Not when the ventilation and isolation are designed right. That is the first thing we engineer on every lounge.
Yes. Basements, spare bedrooms and bonus rooms all work. We check where exhaust and make-up air can run during the consult.
It depends on scope. You get set start and finish dates with your quote.
A design consult takes about an hour at your home. You'll leave with a clear answer on what fits, what it involves, and what it costs.
Consults by appointment, weekdays and Saturday mornings