Lititz & Manheim Township
Golf Simulator Room · Lititz

Home golf simulator rooms in Lititz and Manheim Township.

Golf around here has a season, and a simulator room lets you keep your swing through the months in between. We size the room to your swing first, then design and build everything around it.

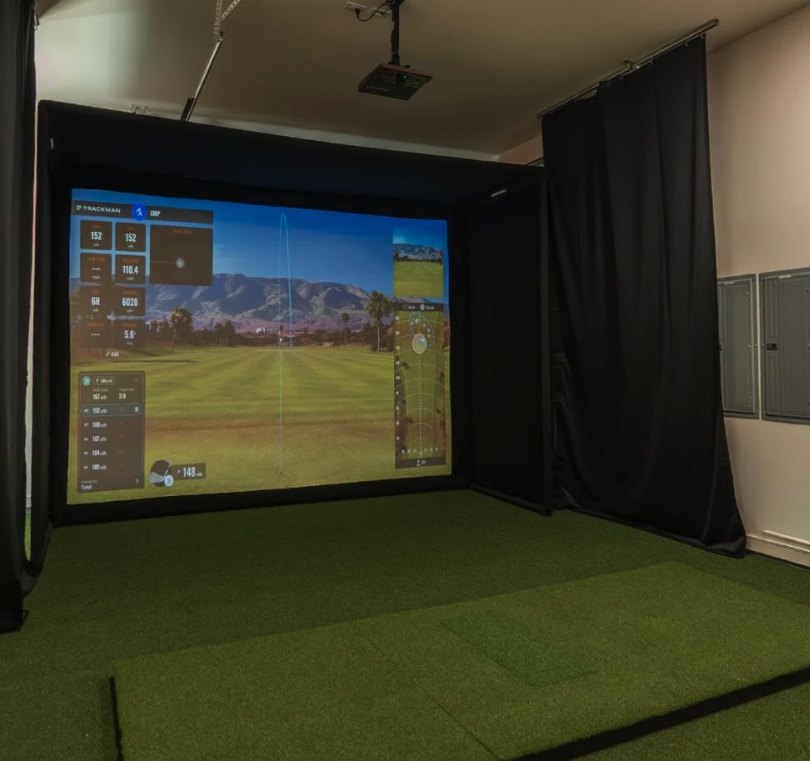
Golf simulator room with an impact screen, black enclosure, ceiling projector and turf
Lititz & Manheim Township

A simulator room north of Lancaster

Golf is close to home north of the city. Overlook, the township's public course, sits right on the Lititz Pike, and Lancaster Country Club, which has hosted the U.S. Women's Open, is partly in Manheim Township. When the courses close for the winter, a lot of golfers here lose their rhythm until spring. A simulator room keeps you hitting real shots all year, with ball data you can actually use.

The space is usually already in the house. Many homes in Manheim Township and around Neffsville have full basements and attached garages, and newer homes in Warwick Township often have taller basement ceilings that make the math easier. In older Lititz homes the basement may be too low for a full swing, so we look at the garage, a bonus room or an addition instead.

Every room starts with a tape measure, not a package. We check ceiling height, width and depth against your height, your handedness and the launch monitor you want to use. If the room is tight, we tell you at the consult and show you what changes. Then Joe designs it and Tom builds it, so the enclosure, screen, turf and wiring all come from one team on one schedule.

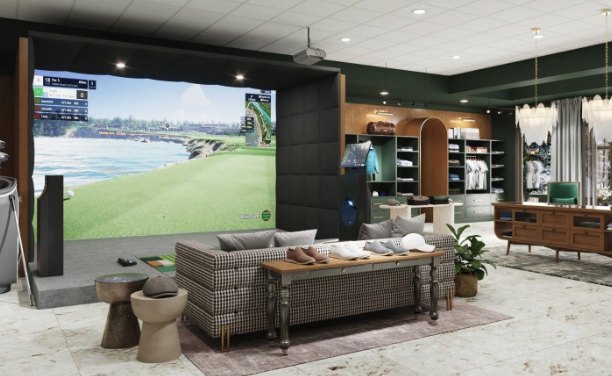
Simulator bay set into a lounge with a sofa and display shelving
Engineered first

What makes a simulator room work

Room size and swing clearance

Most rooms need roughly nine to ten feet of ceiling, twelve to fifteen feet of width and fifteen or more feet of depth. The real numbers depend on your height, whether you swing left or right, and where the launch monitor sits. We confirm them before design starts.

Launch monitor placement

Radar units sit behind the golfer and need extra depth. Camera and photometric units sit beside the ball and change how the hitting area is laid out. We plan the room around the unit you choose so the readings stay accurate and nothing is in your swing path.

Projector and screen alignment

A short-throw projector has to line up with the impact screen so the image is sharp and your shadow stays off it. We set the mount, the screen tension and the enclosure together, then add blackout so daylight from basement windows or garage doors doesn't wash the picture out.

Power, sound and finish

We run dedicated circuits for the projector, computer and monitor, and plan where the cables go before the walls close. Acoustic treatment keeps the sound of impact out of the rest of the house. Then we finish the room with turf, a hitting mat, seating and lighting.

What's included

One contract covers the whole room.

  • On-site measurement and swing clearance check
  • Room design with renderings and a materials list
  • Impact screen and enclosure
  • Short-throw projector mount and alignment
  • Turf and hitting mat
  • Dedicated electrical circuits and low-voltage wiring
  • Acoustic treatment and blackout
  • Lighting, seating and finish work
  • Manuals and a maintenance schedule at the reveal
What it costs

Typical investment for a golf simulator room.

Simulator room pricing depends mostly on the space you start with and the launch monitor and screen you choose. Here is how projects typically range.

Converted space

$25,000–$50,000

A basement corner, garage bay or bonus room with a quality launch monitor, enclosure, impact screen, turf and projector.

Finished simulator room

$50,000–$100,000

A dedicated room with framing, ceiling work, lighting, acoustic treatment, a premium screen and lounge seating.

Premium simulator suite

$100,000–$200,000+

Top-tier ball and club tracking, custom millwork, a bar or lounge area, and options like a putting green.

These are typical industry ranges for finished projects in Pennsylvania, shown for planning only. They are not a quote. Your price depends on the size and condition of the space, the structural, electrical, plumbing and HVAC work it needs, the cabinetry and finish level you choose, and permit requirements. Simulator hardware and software vary widely: a launch monitor alone can run from a few thousand dollars to well over $25,000, and projector, screen and software choices add to that. Furniture, seating and décor are not included unless they're listed in your quote, and equipment you already own lowers the total. Every project gets a fixed, itemized quote after design.

Where we build

Serving Manheim Township, Lititz and Warwick Township.

We design and build golf simulator rooms in Manheim Township, including the Neffsville area, in the borough of Lititz and across Warwick Township. Whether the room goes in a basement, a garage or a new addition, we pull the permits and schedule inspections with your township or borough for most projects, so the paperwork stays off your plate.

Manheim TownshipLititzWarwick Township

Common questions.

Is my basement tall enough for a golf simulator?

It depends on the house and your swing. Many newer homes in Manheim Township and Warwick Township have basements that work well. Some older homes in Lititz have lower ceilings, ductwork or beams that get in the way. We measure at the consult, check your swing clearance with you, and tell you plainly whether the basement works or whether a garage or bonus room is the better choice.

Can you build a simulator in my garage?

Often, yes. Attached garages are common in the newer neighborhoods north of Lancaster and usually have the width and depth a simulator needs. We look at ceiling height, the garage door track, insulation and heat, since a cold garage in January is not much fun to swing in. Some homeowners keep one bay for a car and turn the other into the room.

Which launch monitor should I use?

That depends on how you practice, the room you have and what you already own. Radar units need more depth behind the golfer, while camera units sit beside the ball. We talk through the options at the consult and design the room around the unit you pick, so it reads accurately and fits the space.

Will people upstairs hear every shot?

Not if the room is built right. Ball impact on a screen makes noise that carries through framing and ductwork. We add acoustic treatment to the walls and ceiling and plan the room so sound doesn't travel into bedrooms or living areas. That matters most in basements under the main living floor.

Can the room do more than golf?

Yes. Many simulator rooms double as a place to watch a game or a movie on the big screen. We can plan seating, sound and lighting with that in mind, and add a small bar or beverage fridge nearby. We design it around how you actually plan to use the space.

Tell us about the room you want.

A design consult takes about an hour at your home. You'll leave with a clear answer on what fits, what it involves, and what it costs.

Consults by appointment, weekdays and Saturday mornings