
Clearance for your swing
Most rooms need roughly 9 to 10 feet of ceiling, 12 to 15 feet of width and 15 feet or more of depth. Your height, handedness and club choice all shift those numbers, so we measure against you, not a generic chart.
Central Bucks has a long golf tradition, and a Pennsylvania winter is long too. We design and build simulator rooms that fit your swing, your launch monitor and your house, so practice does not stop when the courses close.
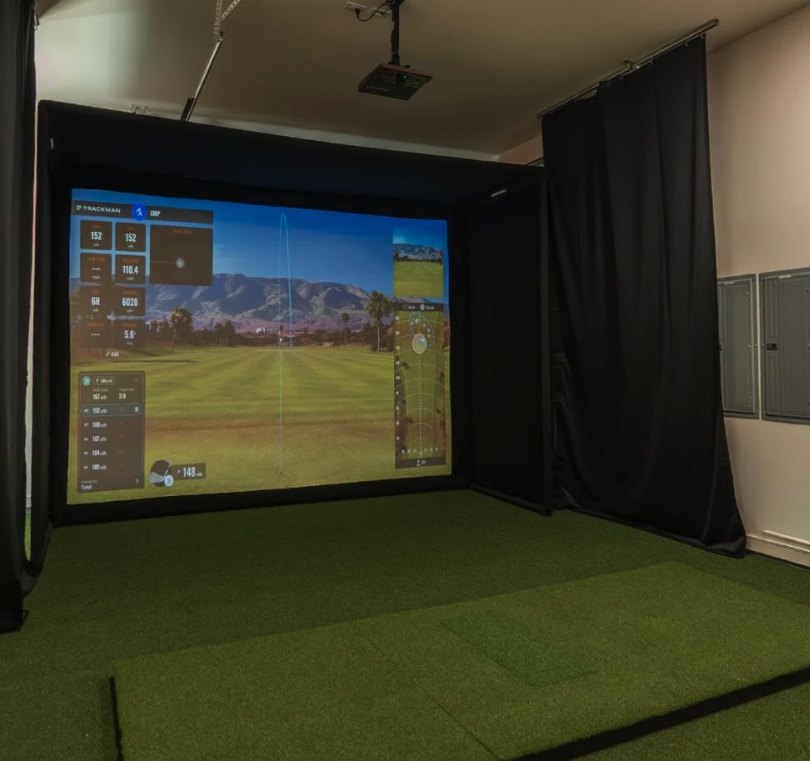
Golf has deep roots here. Doylestown Country Club dates to 1916, and plenty of players around the county seat would rather keep hitting balls through the winter than lose their swing until April. A simulator room is the answer, but only if the space works. A simulator only works if the room works first, so we start with ceiling height, width and depth measured against your swing before we talk screens or software.
The newer homes in Doylestown Township and New Britain often have full poured basements with open spans, or a three-car garage where one bay can become a permanent hitting room. Those are usually the easiest fits. We check for soffits, ductwork, beams and lally columns that cut into swing space, and we plan around them or relocate them when it makes sense.
The older stone farmhouses in Buckingham and Plumstead are a different story. Basements tend to be low, and ceilings in the main house often are too. In those homes a barn, an outbuilding or a new addition is frequently the better choice. We will walk the property with you, measure every candidate space and tell you plainly which one will give you a full, unrestricted swing.
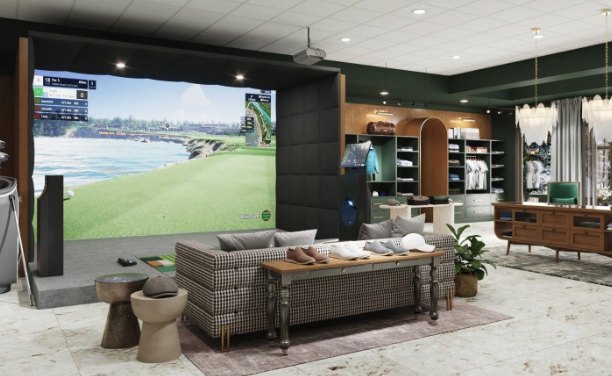
Most rooms need roughly 9 to 10 feet of ceiling, 12 to 15 feet of width and 15 feet or more of depth. Your height, handedness and club choice all shift those numbers, so we measure against you, not a generic chart.
Radar units sit behind the golfer and need extra depth. Camera and photometric units sit beside the ball and need side room. We lay out the tee position, hitting area and screen around the unit you own or plan to buy.
A short-throw projector is aligned so the image is sharp and your shadow stays off the screen. The impact screen and enclosure are installed with proper tension and side padding, and the turf and hitting mat are set level and secure.
We run dedicated circuits for the projector, computer and any heaters or fans. Acoustic treatment keeps ball strikes from carrying through the house, and blackout control on windows and doors keeps the picture crisp at any hour.
Simulator room cost depends mostly on how much the space has to change to give you a clean swing, and on the equipment you choose.
$25,000–$50,000
A basement corner, garage bay or bonus room with a quality launch monitor, enclosure, impact screen, turf and projector.
$50,000–$100,000
A dedicated room with framing, ceiling work, lighting, acoustic treatment, a premium screen and lounge seating.
$100,000–$200,000+
Top-tier ball and club tracking, custom millwork, a bar or lounge area, and options like a putting green.
These are typical industry ranges for finished projects in Pennsylvania, shown for planning only. They are not a quote. Your price depends on the size and condition of the space, the structural, electrical, plumbing and HVAC work it needs, the cabinetry and finish level you choose, and permit requirements. Simulator hardware and software vary widely: a launch monitor alone can run from a few thousand dollars to well over $25,000, and projector, screen and software choices add to that. Furniture, seating and décor are not included unless they're listed in your quote, and equipment you already own lowers the total. Every project gets a fixed, itemized quote after design.
We build simulator rooms throughout Central Bucks, in Doylestown Borough, Doylestown Township, Buckingham, Plumstead and New Britain. Whether the room is a basement, a garage bay or a converted barn, we pull the permits and schedule inspections with your township for most projects, so you deal with one team from design to the first drive.
Sometimes. We measure your swing and the ceiling together, because a shorter golfer with a compact swing needs less height. If ductwork or beams are the issue, they can often be moved or boxed tighter. If the ceiling is simply too low, as it is in many older stone farmhouses around Buckingham and Plumstead, we look at the garage, a barn or an addition instead.
Yes. Many newer homes in Doylestown Township and New Britain have garages with good width and ceiling height. We insulate, finish and condition the space so it is comfortable in January, run dedicated power and build the enclosure. If you want to keep parking in the other bays, we plan the layout and a separating wall around that.
That depends on your room and how you practice. Radar units need depth behind the golfer, while camera and photometric units sit beside the ball and need less depth. If you already own a unit, we design around it. If you have not chosen one, we talk through how each type fits your space before the layout is final.
Ball strikes on an impact screen are loud without treatment. We add acoustic panels and, where needed, insulation and resilient framing in the walls and ceiling. In homes with bedrooms or a family room directly above a basement bay, we plan sound control into the design from the start rather than adding it afterward.
Yes. Many people want the space to work for movies, games or watching a match when nobody is hitting. We plan seating, lighting scenes and the projector setup so the room switches easily, while keeping enough clear space that nobody is in the swing path when it is used for golf.
A design consult takes about an hour at your home. You'll leave with a clear answer on what fits, what it involves, and what it costs.
Consults by appointment, weekdays and Saturday mornings