Southern York County
Home Bar · Southern York

Home bars in Southern York County.

A home bar should pour, chill and clean up like a real one. We plan the plumbing and power first, then build the counters, back bar and seating to fit your house and how you host.

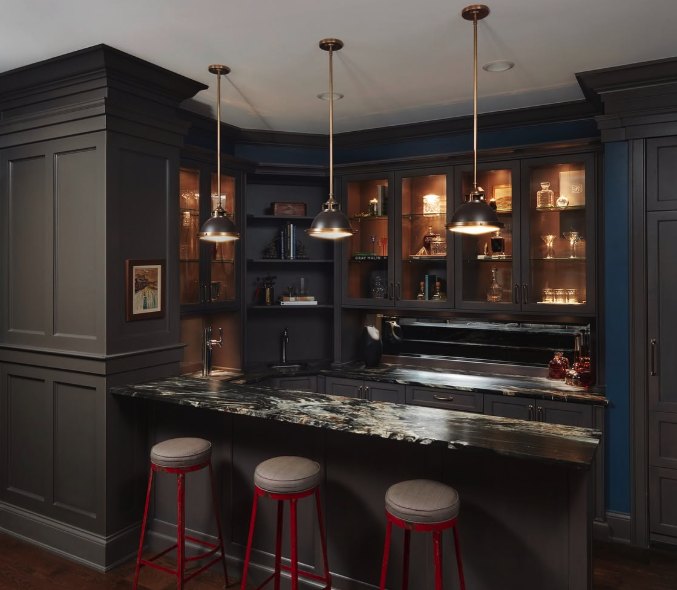
Dark-cabinet home bar with glass-front display cabinets, brass pendant lights, a stone counter and three stools
Southern York County

Bars built for York County lower levels

In southern York County, the bar usually lands in the basement or a walkout lower level, where friends gather for a game, a holiday or a Saturday that runs late. Newer homes in York Township, Springfield and Shrewsbury often have the open space and ceiling height to make a full bar with seating work. Older homes near Spring Garden Township's established streets may need more planning around posts, ducts and older plumbing. Either way, we design the bar around the room you have.

The plumbing decides a lot. A bar sink, an ice maker and a dishwasher all need supply, drain and vent. In many basements the drain sits below the sewer line, so the water has to be pumped up with an ejector pump. On rural lots in Hopewell and Springfield, where a home may be on septic, we plan how the bar drains tie in before anything is drawn.

A bar does not have to be in the basement. A great room in Springettsbury, a finished space over a detached garage, or a corner of a lower level with a hidden bookcase door are all options. For people who spend the week commuting on I-83, the goal is simple: a place close to home where the drinks are cold and the room feels finished. We plan the room so it is easy to stock, easy to clean and easy to enjoy.

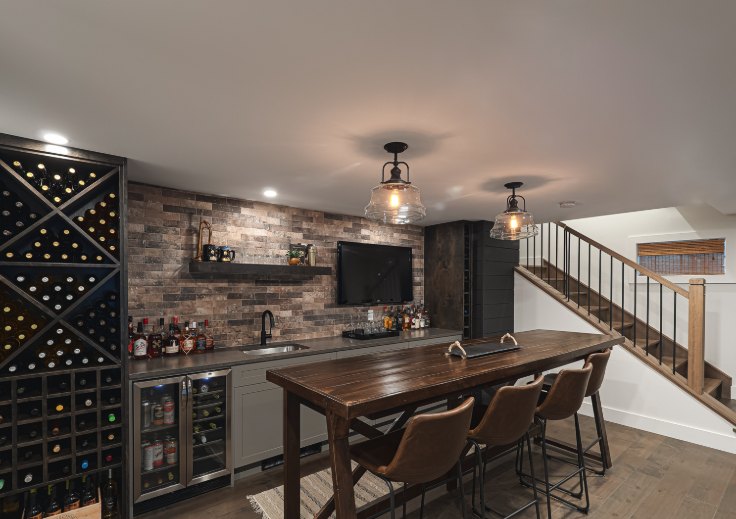
Basement bar with a brick backsplash, beverage coolers, wine racking and a high-top table with stools
Engineered first

What goes into a working home bar

Supply, drain and vent

A bar sink, ice maker and dishwasher each need water supply, a drain and proper venting. Below the sewer line, we add an ejector pump to lift waste water. We map all of it before the cabinets are designed so nothing has to be torn out later.

Dedicated electrical circuits

Beverage fridges, ice makers, dishwashers and lighting draw steady power. We run dedicated circuits so the ice maker does not trip a breaker in the middle of a party, and we place outlets where the appliances and blender actually sit.

Counters, clearances, seating

Bar height, counter depth and the space behind the bar all matter. We lay out working room for whoever is pouring and comfortable clearance for stools. Stone or wood tops are chosen to hold up to spills, ice and glassware.

Back bar and lighting

The back bar holds bottles, glassware and display. We plan shelving, lighting and power together so the room looks good without heat or glare. If you plan to cook at the bar, we add ventilation so the smell does not settle into the lower level.

What's included

One contract covers the whole room.

  • Design consult and layout plan
  • Plumbing supply, drain and vent
  • Ejector pump where the drain needs it
  • Dedicated electrical for appliances
  • Bar sink, ice maker and beverage fridge
  • Stone or wood countertops
  • Back-bar shelving and lighting
  • Seating layout and finish work
  • Permits and inspections for most projects
What it costs

Typical investment for a home bar.

Home bar pricing depends on the plumbing path, the appliances and the finish level. These ranges are a starting point before your fixed, itemized quote.

Wet bar

$15,000–$40,000

Custom cabinetry, a stone or wood countertop, a bar sink with plumbing, and an under-counter beverage refrigerator.

Entertaining bar

$40,000–$90,000

A longer bar with back-bar display shelving, an ice maker, a dishwasher, lighting design and bar seating.

Bar room

$90,000–$175,000+

A full room built around the bar: custom millwork, lounge seating areas, a hidden entrance option and media.

These are typical industry ranges for finished projects in Pennsylvania, shown for planning only. They are not a quote. Your price depends on the size and condition of the space, the structural, electrical, plumbing and HVAC work it needs, the cabinetry and finish level you choose, and permit requirements. Plumbing distance (basement bars sometimes need an ejector pump), appliance brands, cabinetry and countertop material drive the range. Bar stools, furniture and décor are not included unless they're listed in your quote. Every project gets a fixed, itemized quote after design.

Where we build

Serving Spring Garden Township, York Township, Springettsbury, Shrewsbury, Springfield and Hopewell.

We design and build home bars in Spring Garden Township, York Township, Springettsbury, Shrewsbury, Springfield and Hopewell, from basements near WellSpan York Hospital to walkout lower levels near the Maryland line. We pull the permits and schedule inspections with your township for most projects, and one team handles the plumbing, electrical and carpentry.

Spring Garden TownshipYork TownshipSpringettsburyShrewsburySpringfieldHopewell

Common questions.

Can I put a sink in my basement bar?

Yes. If the bar sits below the sewer line, which is common in York County basements, we add an ejector pump that lifts the waste water up to the main drain. We also plan the vent. It is one of the first things we check at the design consult, since it shapes where the bar can go.

My home is on septic. Does that change anything?

It can. Many homes on larger lots in Hopewell, Springfield and parts of Shrewsbury are not on public sewer. A bar sink and dishwasher add water to the system, and the drain has to tie in correctly. We look at your system during the consult and plan the bar plumbing around it.

What appliances should a home bar have?

Most people want an under-counter beverage fridge, an ice maker and a bar sink. A dishwasher drawer or glass washer saves trips upstairs. Wine fridges and kegerators are common add-ons. Each one needs its own power and some need a drain, so we settle on the list before the layout is final.

Can the bar be hidden?

It can. A bookcase door or a panel that matches the room is one option for a lower level or a family room. Most people still want the bar itself out in the open for parties. We design the main room first, then add a hidden entrance if it fits the way you use the space.

Do you only build in basements?

No. Basements are common because the space is there, but great rooms, finished attics, carriage houses and rooms over a detached garage all work. On farm properties in Hopewell, an outbuilding can become a bar room if we can bring power, water and climate control to it.

Tell us about the room you want.

A design consult takes about an hour at your home. You'll leave with a clear answer on what fits, what it involves, and what it costs.

Consults by appointment, weekdays and Saturday mornings