
Ceiling height
We measure your driver swing against the ceiling and plan the hitting position and screen around it.
Use the space you already have and play all winter. We solve the problems basements and garages bring before we build the room.
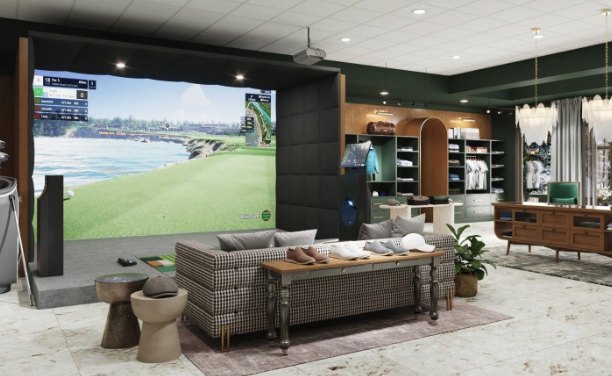
Most golf simulator rooms start in a basement or a garage bay. The space is already there. It just needs the right height, a dry and comfortable room, and power, light and sound planned around a full swing.
We measure your driver swing against the ceiling and plan the hitting position and screen around it.
We plan around them or reroute ductwork where we can, so they stay out of your swing path.
Leveling, padding and turf over the slab for a comfortable, true stance.
We check for dampness and plan sealing, vapor control and dehumidification to protect the equipment.
Insulation and a dedicated heating and cooling solution so the room is usable in January and July.
Bright enough to play, controlled so the screen stays sharp.
A basement is usually warmer, quieter and already finished around the edges, but ceiling height and posts can limit the swing. A garage bay often has more height and width, but needs insulation, a finished floor and its own heating and cooling. We measure both and tell you which one gives you the better room.
When the courses close, the room is ready. Practice on your own schedule, play a round with friends after work and keep your swing sharp from November to March.
Golf simulator rooms · Simulator brands we build around · Home
Book a free consult and we'll tell you whether your basement or garage works for a simulator.
Serving the Main Line: Lower Merion, Radnor, Tredyffrin and Easttown. Golf simulator rooms · Home