
1. A 15-minute phone call
No obligation. We ask about the room you want, the space you have and your timing, and answer your questions. If it isn't a fit, we'll say so.
It starts with a 15-minute phone call. Tell us about the space and the room you have in mind, and we'll tell you plainly what fits and what it involves.
No obligation. We ask about the room you want, the space you have and your timing, and answer your questions. If it isn't a fit, we'll say so.
We walk the space in your Main Line home and measure it: ceiling height, beams and ductwork, power, and where air and sound need to go.
You see the room in 3D, with the layout and systems planned, and get a fixed, itemized quote before anything is built.
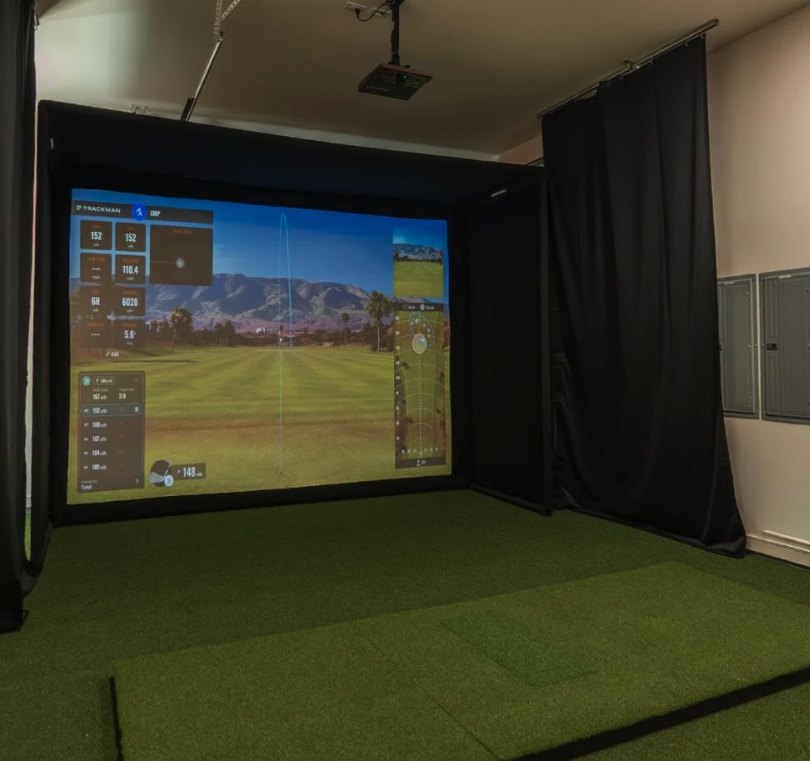
Nothing is required, but a few details make the 15 minutes count: the room you're picturing, rough dimensions or a couple of phone photos of the space, which town you're in, and your timing. If it's a golf simulator room, tell us whether you've already picked a launch monitor.
Sanctum Spaces is owner-led. Joe Lesher, an Army veteran, designs every room and writes every quote. His brother Tom, a carpenter by trade, leads every build. You deal with the same people from the first call to the reveal.
We design and build specialty rooms: golf simulator rooms, cigar lounges, wine cellars and home bars, engineered first and finished to match the house.
Leave your name, phone and email, and we'll call to set up your 15-minute consult. Prefer to talk now? Call or text.
Consults by appointment, weekdays and Saturday mornings