
1. Phone consult
A 15-minute call, no obligation. We talk through the room you want, the space you have and your timing.
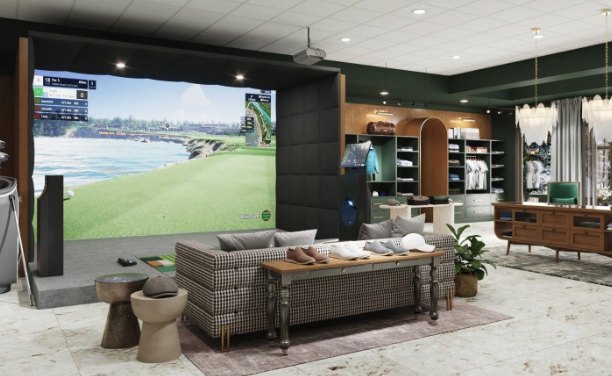
You see the room in 3D before we build it, and one team handles the design, the systems and the finishes. Here is how it works.
A 15-minute call, no obligation. We talk through the room you want, the space you have and your timing.
We walk and measure the space: ceiling height, beams, ductwork, floors, power and how air and sound will move.
3D renders, the room layout, a systems plan for electrical, HVAC, lighting and sound, and a fixed build quote. The design fee is credited toward the build.
One team builds it, with a single point of contact from design to finish and set start and finish dates.
Changes are easy on a screen and expensive in a framed room. In the design phase you walk through the room in 3D: where the screen sits, how the seating works, where the lighting falls. We settle the engineering there too, so the quote you sign is the room you get.
There is no gap between a designer and a builder who have never met. The people who plan the electrical, the air handling and the sound treatment are the ones who build it and finish the millwork. One contract, one point of contact.
Book a free consult and we'll walk through what your room would take.
Serving the Main Line: Lower Merion, Radnor, Tredyffrin and Easttown. Golf simulator rooms · Home