
A private home library is one of the few specialty rooms that gets better with age. The books accumulate. The chairs wear in. But that only happens if the room is designed as a library from the start, not as a den with a few bookcases pushed against the drywall.
This guide covers custom home library design in Pennsylvania houses: what separates a library from shelving, how to pick the room, what matters in the built-ins, and how to keep paper healthy through humid summers and dry winters. For what a finished room includes, see the private library page.
What makes a room a private home library
Shelves hold books. A library holds you. The difference comes down to five things planned together.
Proportion. Floor-to-ceiling bookcases change how a room feels. Bay width, vertical spacing and crown depth all have to relate to the ceiling height and the walls. With tall ceilings, a library ladder earns its place. With a lower ceiling, the casework gets lighter.
Millwork. The joinery is the room. Face frames, paneled ends, a fireplace surround, a window seat. These are what make a library look like it was always there.
Light. Reading light is not room light. A library needs light on the page, light on the spines and a low, warm layer for the evening.
Quiet. A reading room should be the quietest room in the house. That is partly where it sits and partly how it is built.
Climate. Books are paper, cloth, leather and glue. They do not like damp, heat or direct sun. A room that holds steady through a Pennsylvania year protects the collection.
Get those five right and the finishes almost choose themselves. Skip one and you have a room with bookcases.
Choosing the room, from the Main Line to Southern York County
The right room depends on the house you already have. Across our service area there are two broad types.
Formal rooms in older houses
Older homes often have a room built for exactly this. On the Main Line, many of the large stone houses in Lower Merion went up in the decades after the railroad, before cars. Houses of that era usually have a formal front room with a tall ceiling, which is what a full-height bookcase and a rolling ladder want. In Doylestown Borough, the Victorian and Federal houses inside the historic district bring the same opportunity, along with rubble stone foundations and old framing that change how wiring runs.
In these houses the library usually goes on the main floor, where the ceiling height carries a full bookcase and a rolling ladder. Existing trim profiles tell us how to detail the new casework. The work is in fitting millwork and wiring into old plaster without making it look new.
Bonus rooms and lower levels in newer homes
Newer homes rarely have a spare formal room, but they have space. Chesterbrook in Tredyffrin, built from the late 1970s on, has basements and bonus rooms. Doylestown Township and New Britain have poured basements and open lower levels. On the West Shore, Silver Spring's newer homes often have tall basements and bonus spaces.
Here a library often starts as a bonus room over the garage, a first-floor office or a walkout lower level. A bonus room gets natural light and sits away from the kitchen, but a room over a garage runs hot in summer and cold in winter, so its floor insulation and climate need a plan. A lower level is quiet and holds a steady temperature, but moisture has to be solved before a single book goes in. A full wall of books is heavy, and the weight lands along one line, so under a bonus room, an older second floor or any long span we check the floor framing and reinforce it if it needs it.
Built-in bookshelves and millwork details
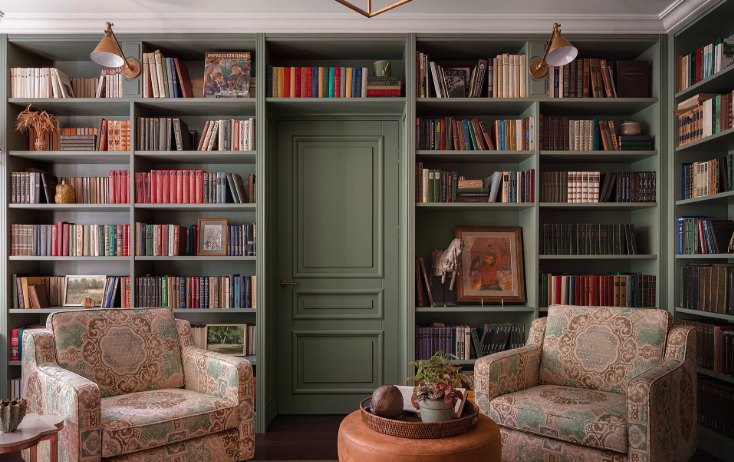
Built-in bookshelves are the heart of a custom home library, and the details are where they succeed or fail.
- Depth. Most books want a shallower shelf than people expect. Deeper shelves suit oversized books and a lower cabinet run. Mixing depths lets the casework step in and out, so it reads as furniture rather than storage.
- Span and material. Shelves sized for the weight of real books, not display pieces, do not sag. Material, thickness and span are chosen for the load.
- Adjustable or fixed. Fixed shelves look cleaner and are stiffer. Adjustable shelves let a collection change. Most libraries use both.
- Ladder and rail. A rolling library ladder needs a rail sized to the shelving height and a clear run along the wall. It is a working tool, so hardware and angle matter more than looks. A person on it pulls on the rail and leans on the case, so the rail bolts into solid blocking and every tall bookcase is anchored to the wall framing, ladder or not.
- Hidden door. A bookcase that swings open to another room. It needs structure behind it, hardware rated for the weight and a reveal that disappears into the shelving pattern. It opens from both sides, is never the only way out of the room behind it, and never hides a furnace, electrical panel or shutoff that has to stay reachable.
- Integrated lighting. Picture lights, in-shelf lighting and sconces planned into the casework, with wiring hidden during the build. It cannot be added well afterward.
- Paint or stain. Painted built-ins suit most homes. Stained hardwood suits a darker, traditional library. Either way the finish is specified before the casework is cut.
Light and sound in a reading room
A reading room fails in two quiet ways: glare on the page and noise through the wall.
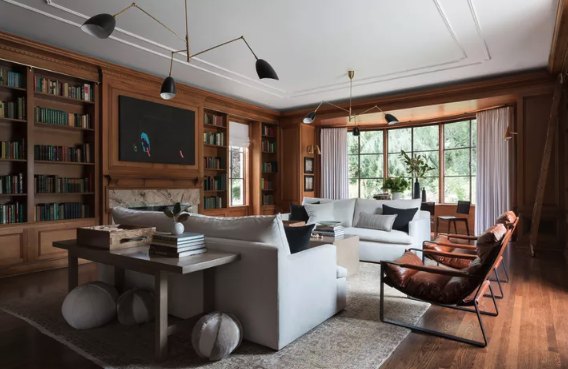
Light comes in layers. First, daylight, controlled. Windows that face the shelves need shades or shutters so direct sun never lands on the books. Second, task light at the chair and desk, aimed at the page and on its own switch. Third, millwork lighting that puts a soft wash on the spines. Fourth, a low, warm layer for evenings. All of it goes on dimmers and is wired before the casework closes up.
Sound is two jobs. Shelves of books break up echo inside the room, so a library feels hushed. Keeping noise out takes a solid-core door with seals, extra mass in a shared wall and sealed gaps at outlets and ducts. A rug and upholstered seating soften the room. Next to a home theater or over a garage, we engineer the wall and floor assemblies.
Climate and book care through Pennsylvania seasons
Pennsylvania gives books a hard year. Summers are humid, and a York County July is no exception. Winters with forced-air heat are dry. Paper, cloth and leather expand and contract with those swings, and mold likes a damp basement in August.
The goals are simple. Keep humidity steady across the seasons. Keep the temperature moderate and even. Keep direct sun and heat sources away from the shelves. That means no bookcase against an uninsulated exterior wall without a plan, no shelves above a radiator or heat register, and no afternoon sun landing on a run of spines.
In a lower level, moisture comes first. We look at the foundation walls, the grading outside and how the house handles water before deciding whether a library belongs down there. Either way the climate plan is part of the engineering we do before anything is drawn.
Library ideas by area, from Main Line carriage houses to Southern York County farms
Every area we serve has houses that suit a library, and houses that need more thought.
- Main Line. The railroad-era stone houses of Lower Merion have deep basements and carriage houses, and a carriage house can become a standalone library with its own air, power and climate. In Wayne, the Shingle Style and Colonial Revival houses of the North Wayne historic district suit a traditional stained library.
- Doylestown and Central Bucks. The fieldstone farmhouses of Buckingham and Plumstead have thick walls and low beams, which call for lighter casework and careful lighting. The newer homes in Doylestown Township and New Britain have open lower levels where a full library fits. See Doylestown and Central Bucks.
- Lititz and Manheim Township. Lititz was laid out by the Moravians in 1756, and its older homes often have stone foundation walls and lower basement ceilings, so a main-floor room usually makes the better library. Many homes in Manheim Township, including the newer developments off the Lititz Pike, have full basements. See Lititz and Manheim Township.
- West Shore. Camp Hill's brick colonials, Cape Cods and mid-century ranches have modest rooms where one wall of shelving and a window seat does the job. Silver Spring's newer homes have the height for a full ladder-and-rail library. Mechanicsburg's 19th-century homes near Main Street reward a builder who respects original trim and real plaster.
- Southern York County. Older houses in Spring Garden Township often have stone foundations and plaster walls, so we plan the room around the structure. Farm properties around Stewartstown in Hopewell have outbuildings with space for a detached library. See Southern York County.
How the design-build process works for a library
It starts with a design consult at your home, about an hour. We measure the room, check the windows and heat sources, and talk through what will live on the shelves. You leave with a clear answer on what fits.
Next comes design and a fixed, itemized quote with renderings. I design every room and write every quote. One contract covers the whole room: casework, ladder and rail, paneling, lighting, door and finish. We do not publish planning ranges for libraries, because the millwork drives the cost and varies more than any other part of the room. The consult is how you get a real figure.
Then the build, led by my brother Tom, with set start and finish dates. Permits and inspections are handled for most projects. At the reveal you get manuals and a maintenance schedule, and a room finished like a private club. The full sequence is on the process page.