
Most people planning a home cigar room start with pictures: walnut paneling, leather chairs, a lit humidor wall. The hard part is the air. A home cigar room in a Pennsylvania house has to let you light up after dinner without anyone upstairs smelling it the next morning, whether that means a stone basement from the 1890s or a tight new build. This guide covers what the room has to solve, where it fits in the house, how the ventilation works, cabinet versus walk-in humidors, and what it costs.
What a home cigar room has to solve
Before a single finish is chosen, four problems get settled on paper.
Air. Smoke needs a way out and fresh air needs a way in, sized together. Exhaust alone pulls air from the rest of the house through every gap. Filtration alone leaves the smell in the paneling.
Smell migration. Smoke follows pressure and ductwork, not walls. It rides shared returns, slips under doors and climbs open stairwells. The room is sealed as a box, with a gasketed solid-core door, and no supply or return duct inside it connects to the house system. A full lounge gets its own heating and cooling, not a damper and thermostat added to the house system.
Fire safety, handled by design. A cigar room has open flame, hot ash and a lot of wood. The plan gives ashtrays stone or metal to sit on, keeps loose fabric away from where cigars are set down, and runs the exhaust duct in material that can be cleaned. Smoke detection is planned with the design rather than added afterward. The alarms the house requires stay where they belong, and the inspector decides what covers the inside of the room, because a standard smoke alarm in a cigar lounge goes off every evening.
Finishes that hold up. Smoke is sticky. Flat paint, unsealed wood and soft upholstery absorb it. Sealed hardwood, stone and leather shed it.
Get those four right and the room can look like anything you want.
Where the room goes in a Pennsylvania house
Pennsylvania houses give you three realistic options.
The basement or lower level. The most common spot and usually the right one. Lower levels sit away from bedrooms, are easier to seal, and often have a short path outside for exhaust. The catch is what is already down there: many older basements hold a furnace and water heater, and a strong exhaust fan next to a gas or oil appliance can pull combustion gases back down the flue.
An addition or outbuilding. On larger lots, a lounge in an addition, carriage house or converted outbuilding is the cleanest answer. It gets its own air, walls and door. Older Main Line properties in Lower Merion and farm properties in Buckingham, Plumstead and Warwick Township often have outbuildings worth a look.
A converted room. A study or den on the main floor can work, but it is the hardest version. It shares walls, floors and often ductwork with living space, so it needs the most careful sealing and an exhaust route that does not pass a bedroom window.
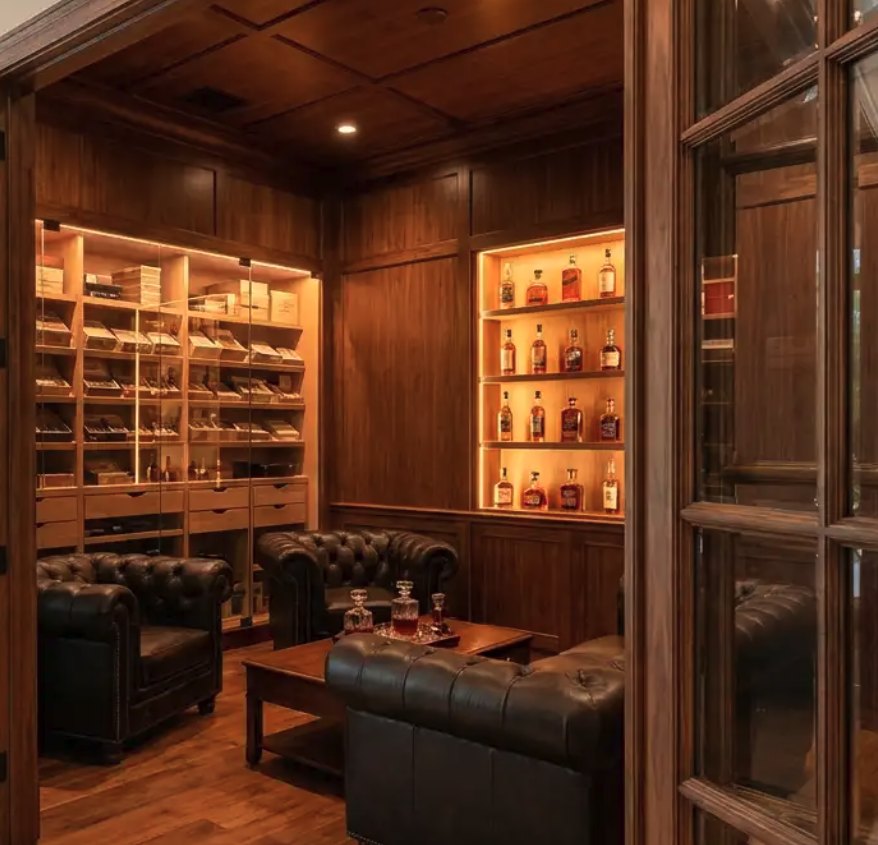
Cigar room ventilation and make-up air, in plain terms
A cigar room runs slightly negative to the rest of the house. A dedicated exhaust fan pulls smoky air out and sends it outside through its own duct, never through the house system. Smoke stays on its side of the door.
That exhausted air has to be replaced. This is make-up air, the part most plans skip. Without a planned supply, the room pulls air from under the door, through the floor framing, or down the flue of the water heater next door. A planned make-up air path brings outside air in, tempers it so the room is comfortable in January and July, and keeps the house balanced.
A recirculating filter cleans the room's air while people are in it, and the lounge's heating and cooling stay separate from the house, so no return duct inside it connects to the rest of the home.
Tight houses and leaky houses need different plans
Newer Pennsylvania homes are built tight. That helps contain smoke but makes make-up air critical, because a fan pulling from a tight house will find a path, and you do not want it to be a flue. Older stone houses leak in some places and are sealed in others, so the pressure is harder to predict. Both get exhaust and make-up air designed together, with every fuel-burning appliance nearby checked first.
Humidor options, lighting and furniture
Cabinet humidor or walk-in humidor
A cabinet humidor is a furniture piece lined in Spanish cedar with its own humidity control. It suits a compact lounge and can be built into the millwork so it reads as part of the paneling.
A walk-in humidor is a small room of its own, insulated, lined in Spanish cedar over a vapor barrier, and held at steady humidity and temperature by dedicated equipment. The vapor barrier keeps that moisture out of the framing, where it would condense against cold foundation walls. Summers here are humid and heated winters are dry, so the humidor adds moisture half the year and removes it the other half. A glass wall between humidor and lounge shows the collection and keeps the conditioned air where it belongs.
Lighting, bar and door
With the surfaces settled, the rest is comfort and light. Lighting should be layered, warm and dimmable, with the humidor lit as the focal point. A bourbon wall or small bar makes the room a place to stay. And a door you can close, with a real gasket, is the most important piece of furniture in it.
From the Main Line to Southern York County: what changes by house
The engineering is the same everywhere. The house is not.
On the Main Line, many Lower Merion homes date to the late 1800s and early 1900s, when railroad officers and industrialists built large stone houses. Old ductwork, open stairways and plaster walls let smoke travel, and stone basements leave few paths for new ducts, so exhaust routes get planned early.
Around Doylestown and Central Bucks, a lounge often lands in the stone-walled corner of a Buckingham farmhouse basement, a converted outbuilding in Plumstead, or a lower-level room in a newer Doylestown Township home. Fieldstone walls leak air in ways that are hard to predict, and tighter New Britain homes carry the make-up air risk instead.
In Lititz and Manheim Township, a lot of homes in Manheim Township and Warwick Township put the room in a basement, off a finished lower level or over the garage. Older homes in the borough, laid out by the Moravians in 1756, often have stone foundation walls, low basement ceilings and fuel-burning appliances downstairs.
On the West Shore, the lounge might be a finished basement in Lower Allen, a converted den in a Camp Hill brick colonial or a lower level in a newer Silver Spring home. Many Camp Hill and Mechanicsburg houses run forced-air systems with shared returns, so the room is sealed off on its own zone.
In Southern York County, cigar making was once the biggest employer in the county, with factories in Red Lion and Dallastown, so a home lounge feels at home. In newer homes in York Township, Springfield and Shrewsbury, a corner of the basement can be sealed and given its own air, and a room beside or over an attached garage works once the shared wall or floor is sealed and make-up air is planned so the room does not draw from the garage.
What a home cigar lounge costs
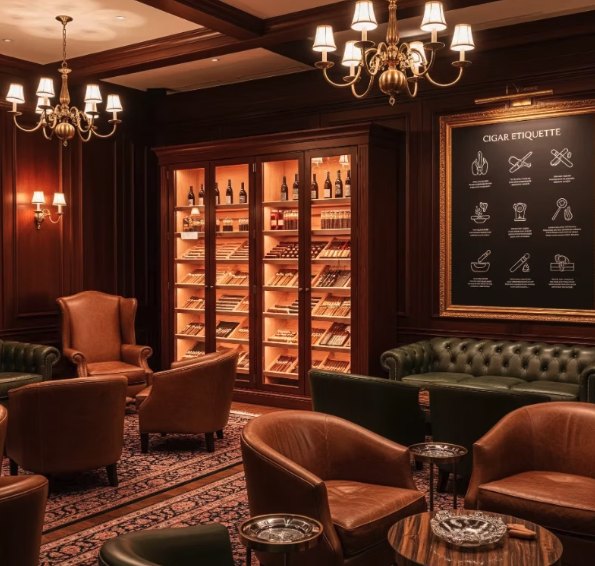
The cost of a cigar lounge comes down to three things: the ventilation system, the humidor and the millwork. These are the planning tiers we use across Pennsylvania.
- Converted lounge, $40,000–$80,000. An existing room sealed and fitted with dedicated smoke exhaust, make-up air, filtration and a humidor cabinet.
- Full cigar lounge, $80,000–$175,000. Its own HVAC zone, a walk-in or built-in humidor, a bourbon wall or bar, and odor-resistant millwork and finishes.
- Club-style suite, $175,000–$300,000+. A larger lounge with a full bar, fireplace or media wall, coffered ceilings and custom paneling throughout.
These are typical industry ranges for finished projects in Pennsylvania, shown for planning only. They are not a quote. Your price depends on the size and condition of the space, the structural, electrical, plumbing and HVAC work it needs, the cabinetry and finish level you choose, and permit requirements. Ventilation and humidor choices drive much of the cost, along with paneling and millwork. Leather seating, furniture, décor and your cigar and spirits collection are not included unless they're listed in your quote. Every project gets a fixed, itemized quote after design.
Each area page lays out the same tiers: Main Line, Central Bucks, Lititz, West Shore and Southern York County.
How the build works
The process is the same for every specialty room. It starts with a design consult at your home, about an hour, where we look at the space, the mechanicals and every fuel-burning appliance near it. From that comes a design with renderings and a fixed, itemized quote. We handle permits and inspections for most projects, and the build runs on set start and finish dates. At the reveal you get manuals and a maintenance schedule. One contract, one team, one point of contact. Start on the cigar lounge page, or call or text 610-537-8827.